DO YOU KNOW YOUR ZONING?

Do you know your Zoning?

The zoning of your property and planning overlays directly affect what you can legally build. They also provide vital information about design limitations such as height limits, setbacks and amount of a property that can be covered by a building’s footprint.

Doing these checks before you embark on a project will help you and your service providers understand constraints and allowances and avoid a letter in the mail from Council, with a Building Notice or worse.

In Victoria we have access to a simple resource to check your zoning before you start your project. It is simple to use!

  1. Go to VicPlan’s website: https://mapshare.vic.gov.au/vicplan‍
  2. Accept the disclaimer to proceed
  3. Add the address you are interested in
  4. Generate a report for your property


It’s a great first step.

Building Notices, and Building Orders keep us busy – often when clients have been totally unaware of the local requirements for their project.

Get in front – know what you are dealing with, and reach out to us to guide you through your Structural Engineering needs.

#zoning #planningschemes #structuralengineering #structuralengineernearme #commercialengineering #designmatters #engineerlife #mobileengineering #metrovictoria  #engineers2U #barrasonsgroup #residentialengineering #regionalvictoria #buildingpermits #renovations #newbuild #regionalVic #regionalNSW #engineernearme #safetyinspections #complianceinspections #mobilenegineers #FootingSystem #BuildingFoundations #ConstructionAustralia #BuildingInspection #StructuralIntegrity #FoundationDesign #ConcreteFootings #BuildingDefects #PropertyInspection #MelbourneProperty #VictoriaConstruction #BuildingStandards #ConstructionCompliance #StructuralMovement #HomeConstruction #BuildingInspector #Barrasons #engineers2U #PropertyMaintenance #ConstructionBasics #AustralianStandards #BuildingStandards #ConstructionAustralia #NCCAustralia #BuildingCompliance #ConstructionCompliance #BuildingRegulations #PropertyCompliance #BuildingInspection #BuildingDefects #ConstructionQuality #rackingcertification #as4804 #commercialengineering #mobileengineering #metrovictoria #engineers2U #regionalvictoria #buildingpermits #renovations #newbuild #retainingwall #loadbearingwall #loadbearingwallremoval #engineernearme


WHAT IS A CLASS 10 BUILDING?

A Class 10 building is a non-habitable building or structure, which means it can perform very different functions to other classes of buildings.

There are three separate classes.  

  • Class 10a is a non-habitable building including things such as shed, residential garage, carport, pergola and tool sheds. These are often found in the same allotments as Class 1 buildings (habitable buildings, meaning our homes).
  • Class 10b is a structure that is a retaining wall, swimming pool, swim spa, antenna and similar.
  • Class 10c is a unique category for private bushfire shelters.


Converting a Class 10 building to a Class 1 Building requires specific certification and assessment to support a Change of Use application. We have been kept busy in recent years with a number of clients needing certification to be able to change the use of an existing outbuilding.

So before you start lining your garage, or stripping out an old shed to turn into a sleepout, please be aware of your local Council requirements and engage a Structural Engineer to perform the necessary assessment and provide rectification guidance, to ensure the converted structure meets the necessary standards. We will be pleased to assist. 

#australianstandards #structuralengineering #structuralengineernearme #commercialengineering #designmatters #engineerlife #mobileengineering #metrovictoria  #engineers2U #barrasonsgroup #residentialengineering #regionalvictoria #buildingpermits #renovations #newbuild #regionalVic #regionalNSW #engineernearme #safetyinspections #complianceinspections #mobilenegineers #FootingSystem #BuildingFoundations #ConstructionAustralia #BuildingInspection #StructuralIntegrity #FoundationDesign #ConcreteFootings #BuildingDefects #PropertyInspection #MelbourneProperty #VictoriaConstruction #BuildingStandards #ConstructionCompliance #StructuralMovement #HomeConstruction #BuildingInspector #Barrasons #PropertyMaintenance #ConstructionBasics #AustralianStandards #BuildingStandards #ConstructionAustralia #NCCAustralia #BuildingCompliance #ConstructionCompliance #BuildingRegulations #PropertyCompliance #BuildingInspection #BuildingDefects #ConstructionQuality #rackingcertification #as4804 #commercialengineering #mobileengineering #metrovictoria #engineers2U #regionalvictoria #buildingpermits #renovations #newbuild #retainingwall #loadbearingwall #loadbearingwallremoval #engineernearme

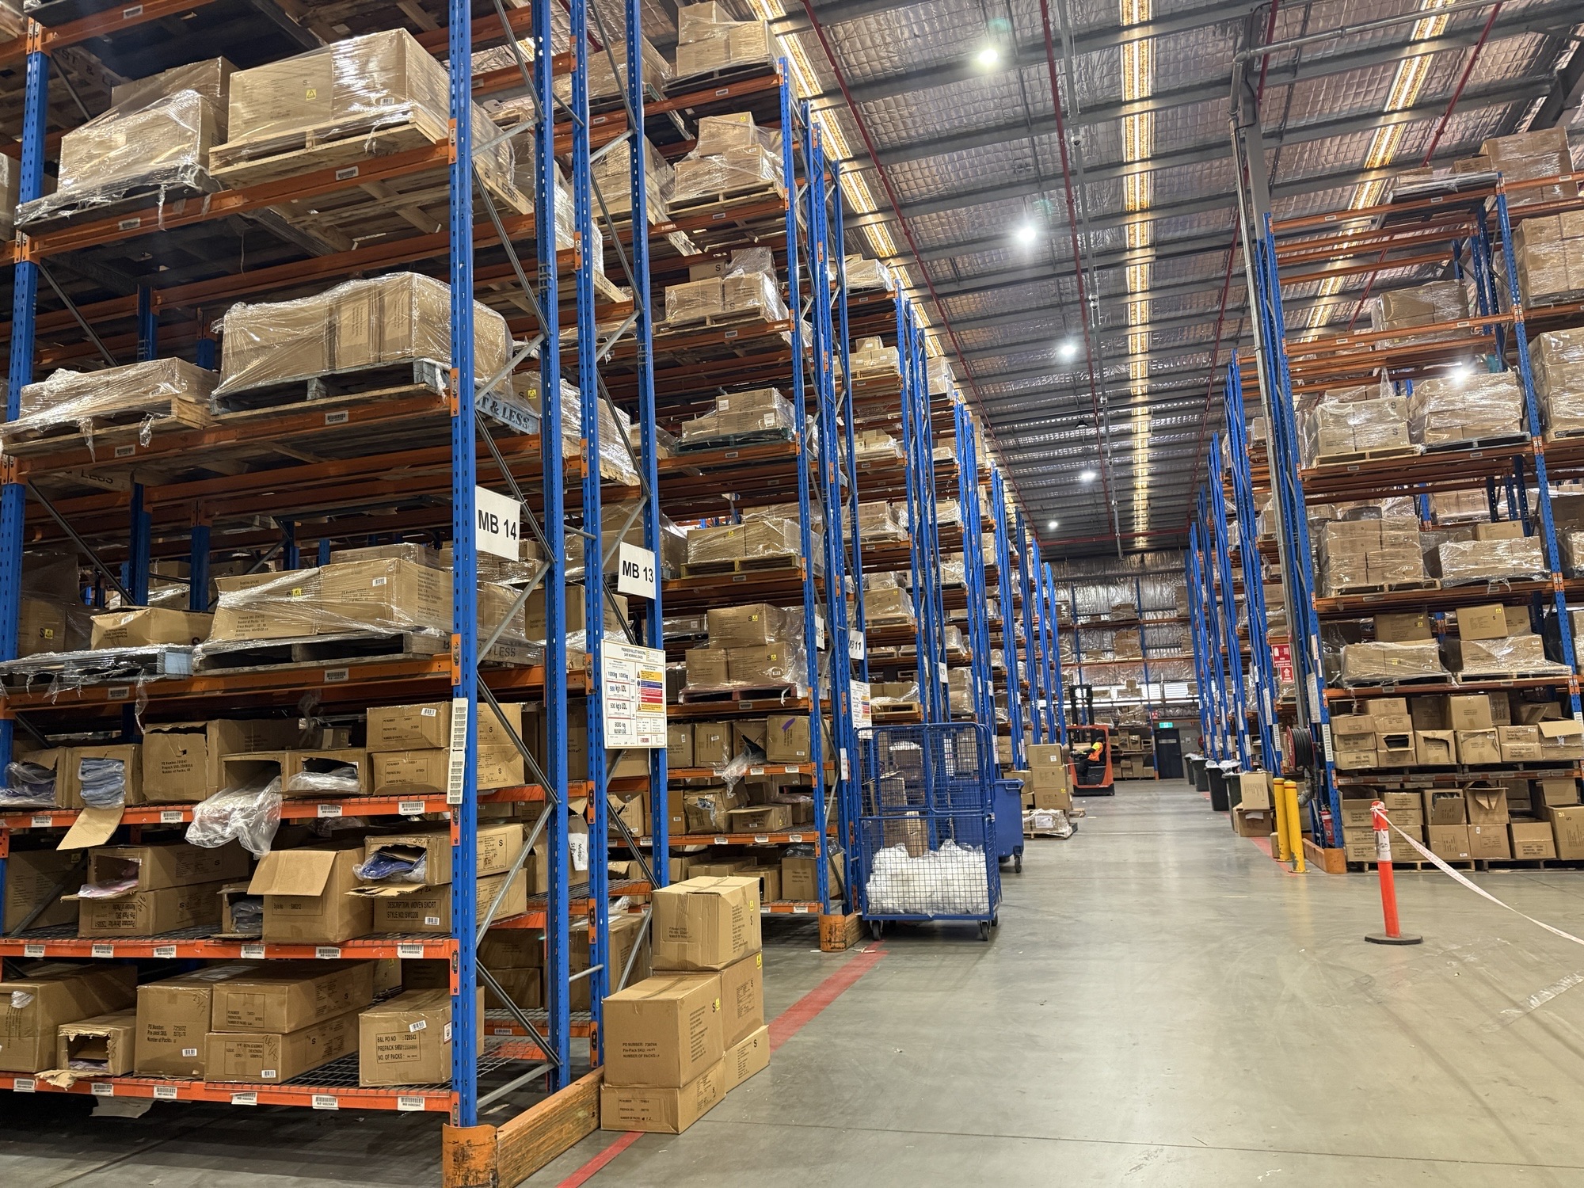
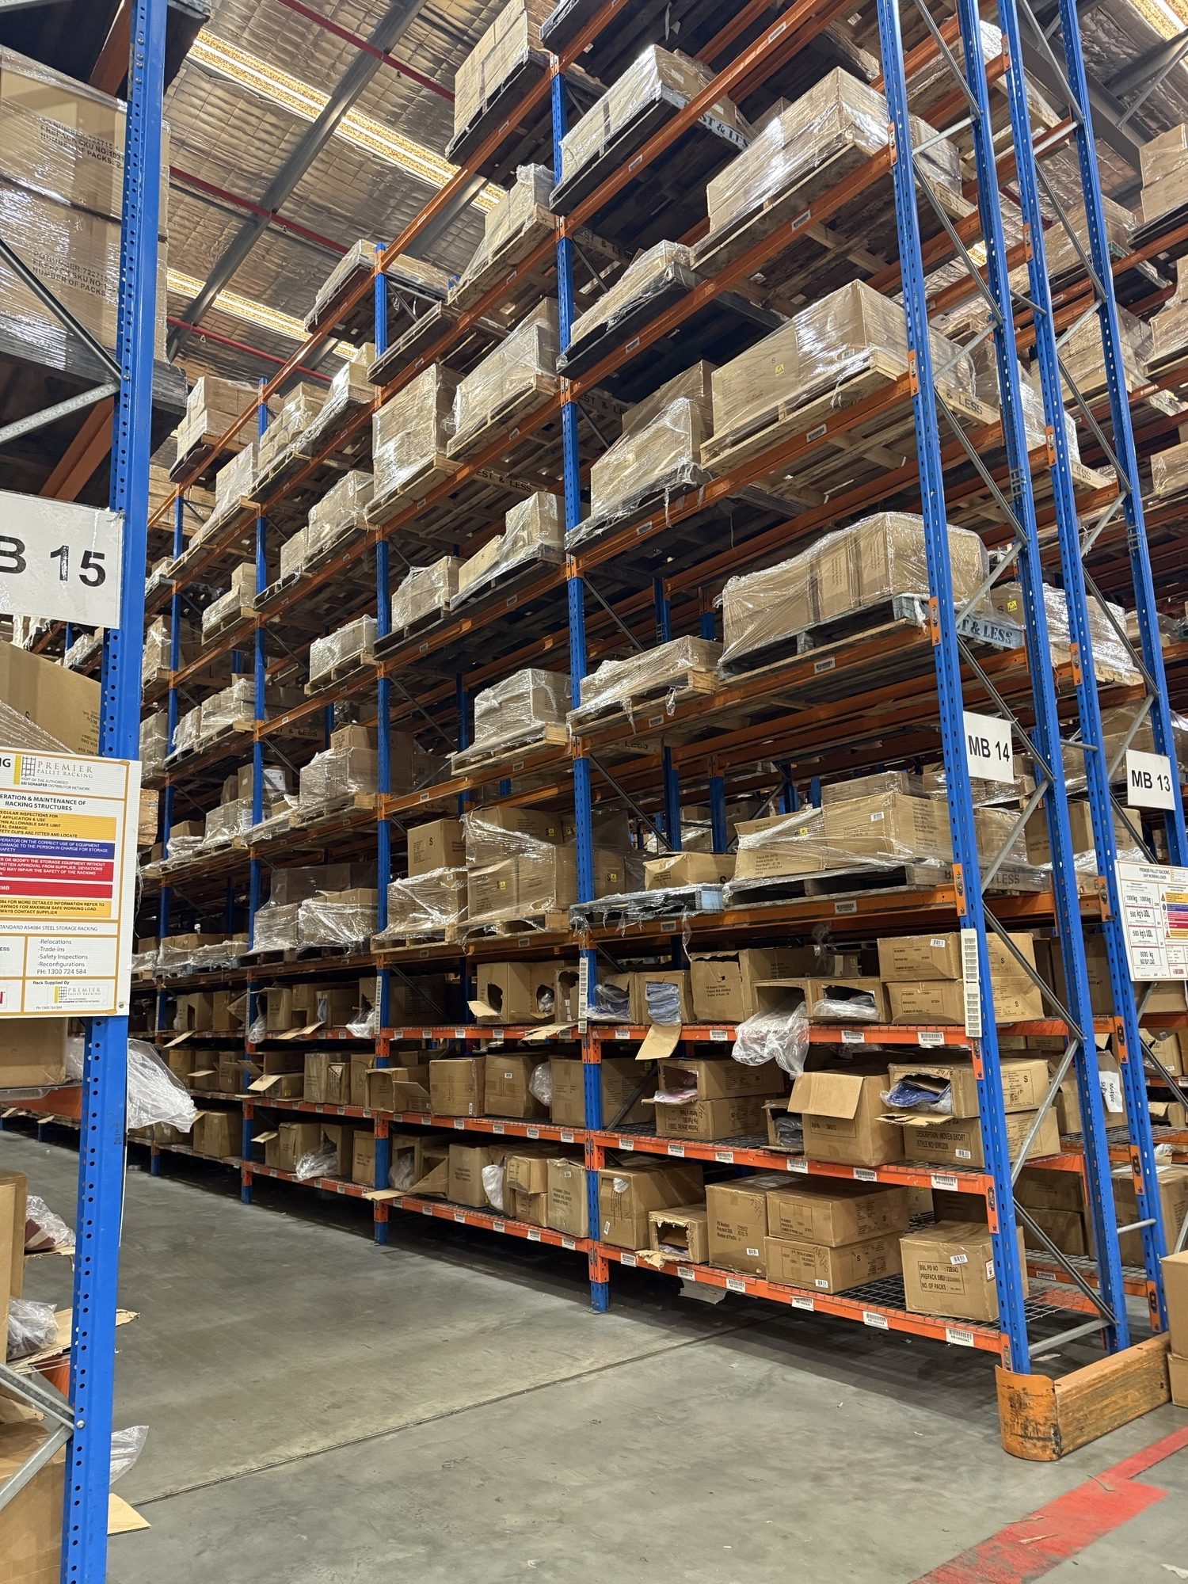
WAREHOUSE RACKING, NEW AND OLD

Anyone familiar with a Warehouses knows, they have traditionally been designed around the requirements of forklifts, to access the racks and safely remove pallets. This requires space. Space for the forklifts to move, turn and reverse, and space to be able to be separated from human traffic.

Today, that is changing at a rapid pace.

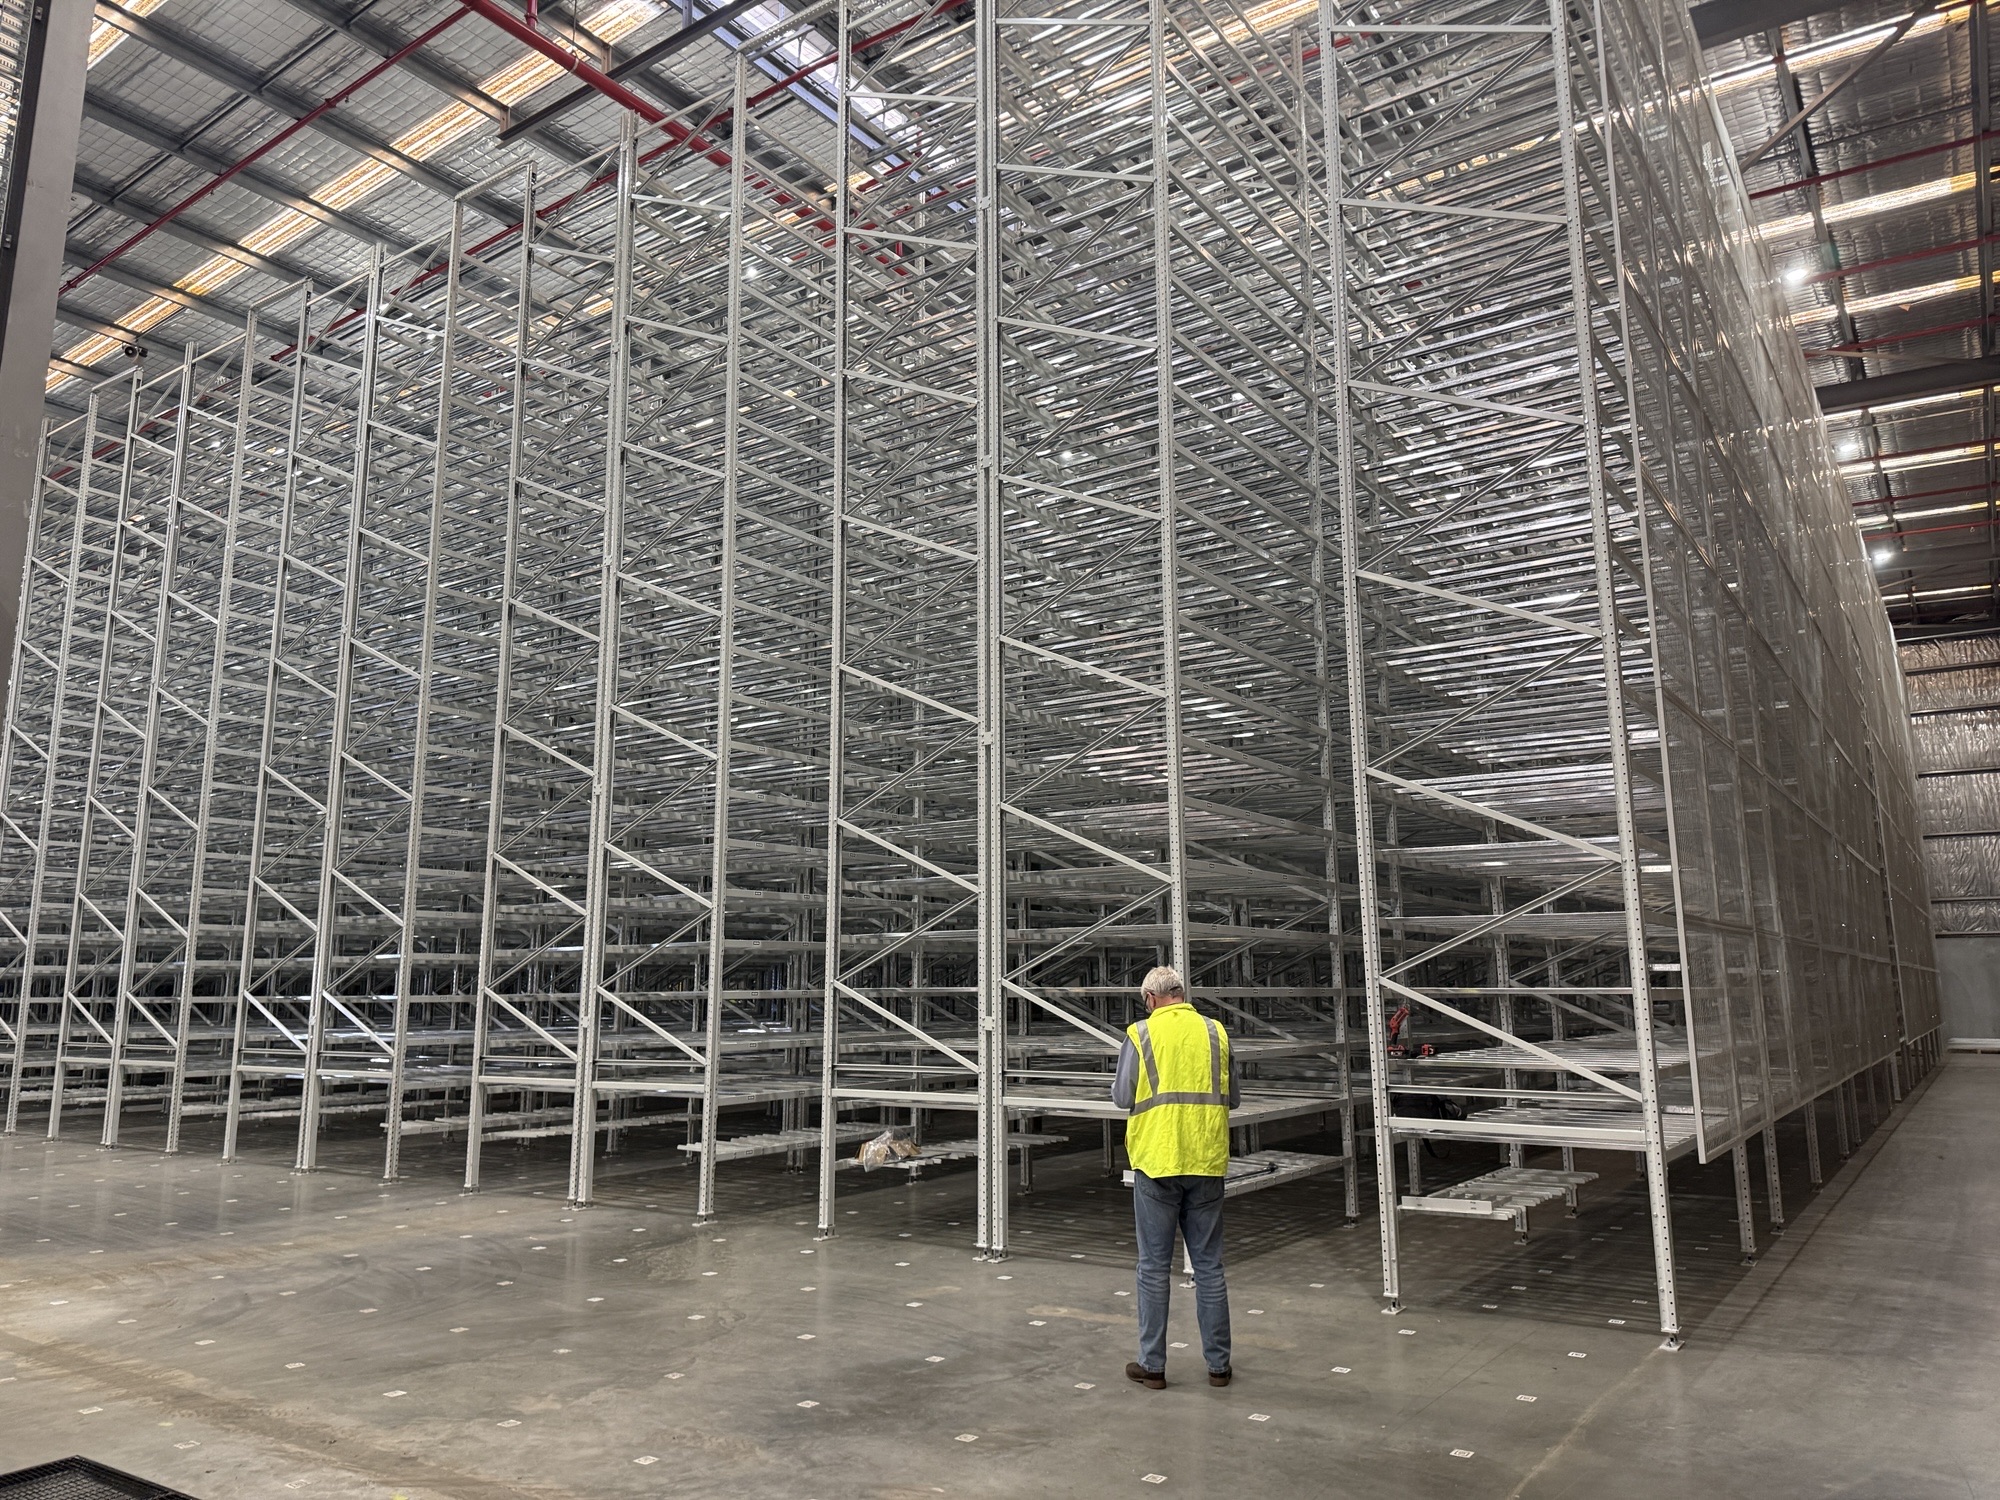
These new installations are changing the layout of warehouses, saving an incredible amount of space. Robots are now being seen where once a forklift roamed.

Modern warehouse robots operate very differently from forklifts. They can navigate with exceptional precision, operate within much narrower corridors, and follow programmed routes without the space requirements associated with large equipment.

This allows racking systems to be positioned much closer together, increasing storage density and reducing space.

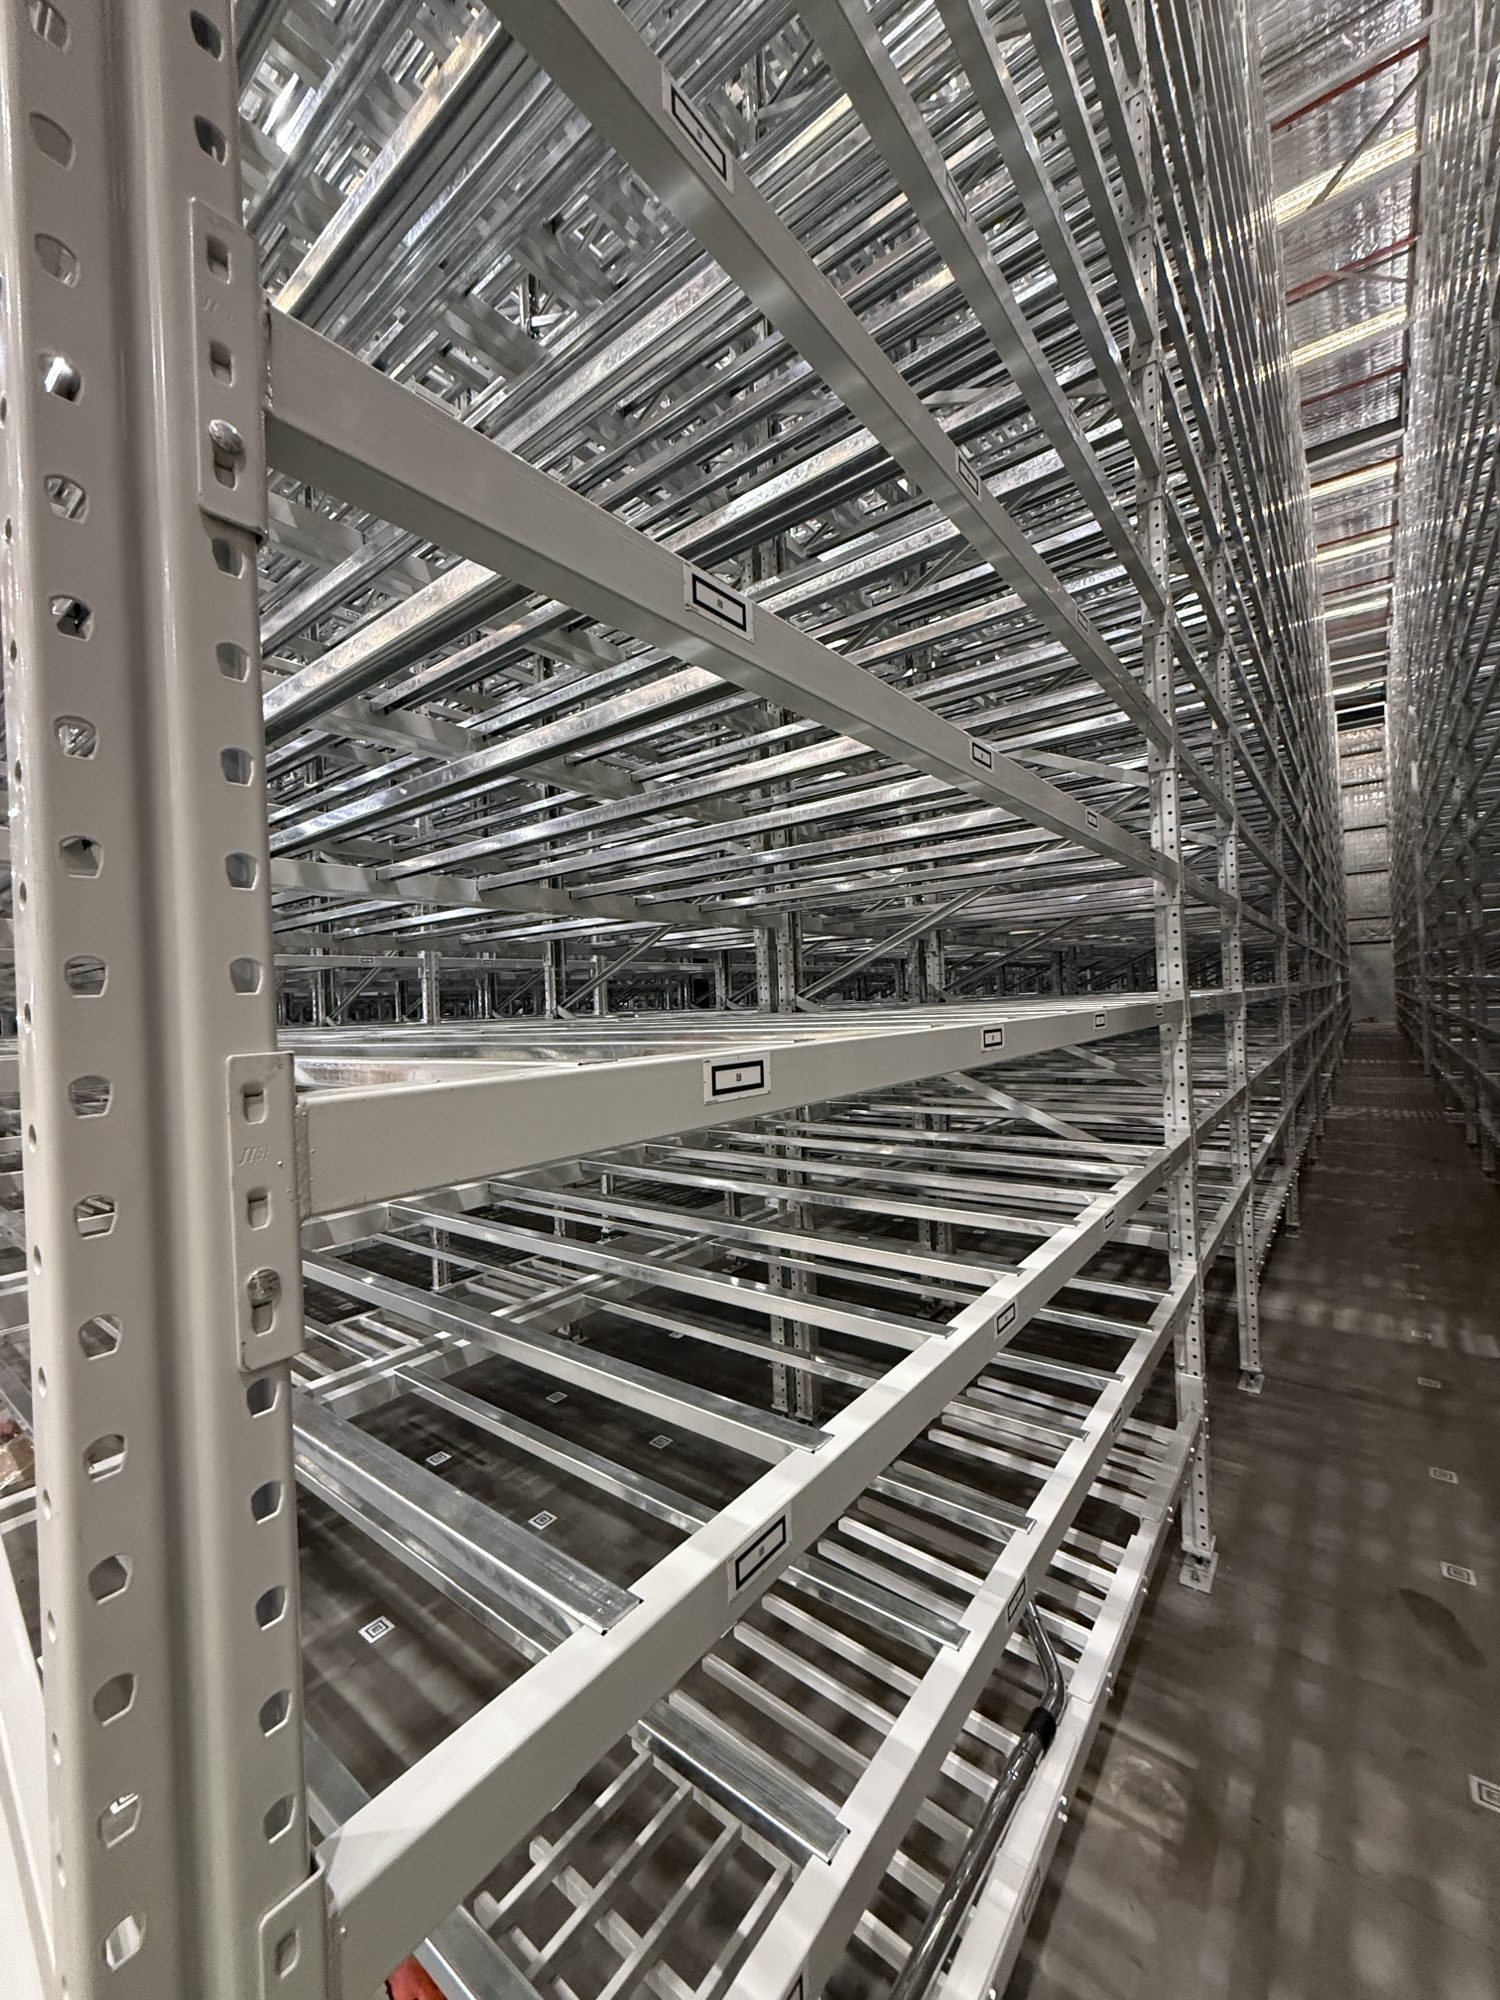
This newly installed racking system has been specifically designed to support robotic servicing. These new installations are saving approximately 30% space across the footprint of the building. This brings room for a lot of extra shelving.

BARRASONS GROUP AND RACKING

We understand that warehouse racking is both a critical operational asset and a significant safety responsibility.

Our team provides professional engineering services for warehouse operators, including:

  • Annual racking inspections and compliance assessments
  • AS 4084 certification and reporting
  • Structural condition assessments
  • Damage evaluation and repair recommendations
  • Load capacity reviews
  • Pull tests
  • Engineering support for racking modifications and upgrades

Whether your facility operates traditional forklift-based systems or is transitioning to automated storage and retrieval technologies, we will be pleased to help ensure your racking is safe, compliant, and fit for purpose.


#australianstandards #rackingcertification #as4804 #structuralengineering #structuralengineernearme #commercialengineering #designmatters #engineerlife #mobileengineering #metrovictoria  #engineers2U #barrasonsgroup #residentialengineering #regionalvictoria #buildingpermits #renovations #newbuild #regionalVic #regionalNSW #engineernearme #manufacturing #warehouse #warehousing #safetyinspections #complianceinspections #warehouseracking #robotsandracking #roboticinstallation #shelving #warehouseshelving #mobilenegineers


What is a Footing System?

A footing system is a part of a building that will sit below ground level and support the entire building. Its function is to transfer the weight of the building safely into the soil, preventing any movement, cracking or structural failure over time. To break it down simply, a footing system:

  • Spreads the weight of the building evenly across the ground
  • Prevents sinking and reduced pressure on the soil
  • Minimises uneven settlement that can cause cracking
  • Helps the structure handle soil movement and shifting conditions
  • Maintains long-term stability off the building
  • Reduces the risk of structural damage over time

When a footing system isn’t done correctly, the building can start to show signs of stress, such as cracks, uneven floors and sticking doors or windows all of which can lead to more serious structural issues if left unaddressed. 

Types of Footing Systems The type of footing system used depends on soil conditions, building design and load requirements. Each system is designed to support the structure in different ground conditions and distribute weight effectively.

1. Strip Footings Strip footings are long, continuous strips of concrete placed under a load bearing walls. They spread the weight of the wall evenly along its length, helping to reduce the pressure on the soil. This type of footing is commonly used in traditional residential homes, especially where the ground has stable or moderately strong soil conditions.

2. Pad Footings Pad footings are individual concrete pads designed to support specific load points such as columns or posts. Instead of spreading weight along a wall, pad footings will concentrate support in key areas. They are often used in structures like decks, pergolas or buildings with steel frames where loads are transferred through columns rather than a wall.

3. Raft Footings Raft or slab footings consist of a large concrete slab that supports the entire building footprint. The system spreads the load across a wide area, making it ideal for sites with reactive or unstable soil. It is one of the most common footing systems in modern Australian homes because it helps minimise movement and reduces the risk of cracking.

4. Pier and Beam Footings Pier and beam systems use deep vertical piers that extend down to more stable soil layers with beams supporting the structure above. This type of footing is used when the surface soil is weak or highly reactive. By transferring the load deeper into the ground, it provides greater stability, particularly on sloping sites or areas with challenging soil conditions. Each of these footing systems is chosen based on engineering requirements to ensure the building remains stable, safe and durable over time.

Footing Systems and Building Inspections When a property is inspected, the footing system usually won’t be visible because it sits below the ground. Instead, inspectors will assess how well it’s performing by looking at what’s happening above the surface. The way a building moves, settles or holds its shape over time can reveal a lot about the condition of its footings.

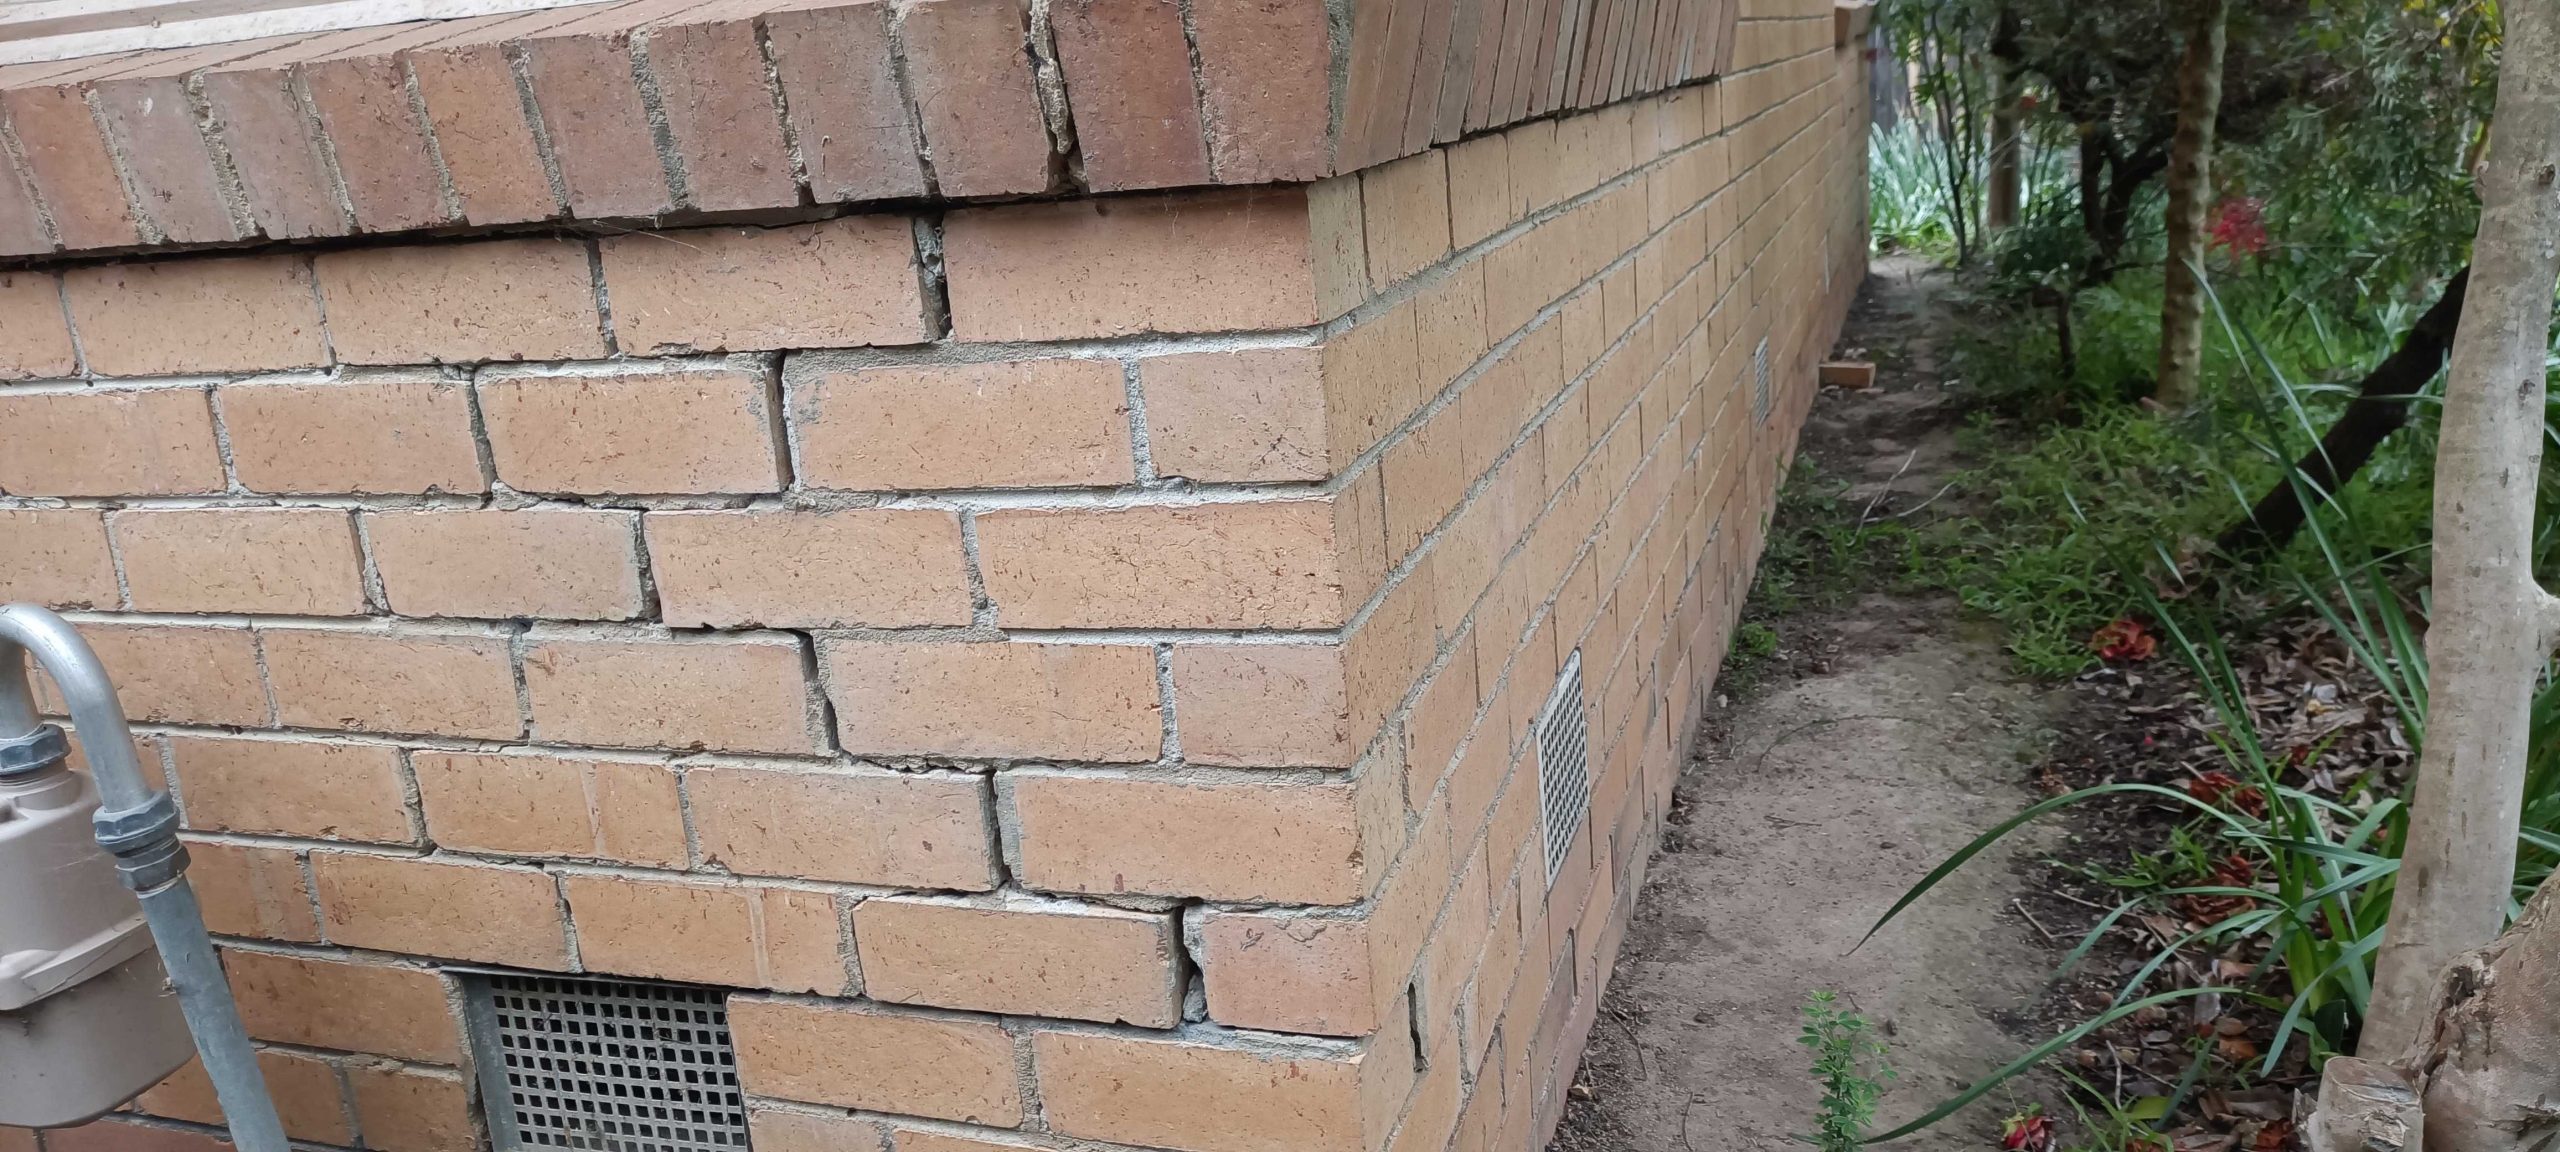
Common signs that indicate footing-related movement include:

  • Cracks in brickwork or plaster

These are often one of the first visible signs. Small hairline cracks can be normal but larger, stepped or widening cracks may indicate movement in the structure caused by shifting or uneven footings.

  • Uneven or sloping floors

If floors feel out of level, it can suggest that part of the building has settled more than the rest. The is often linked to uneven load distribution or changes in soil conditions beneath the footings.

  • Gaps around windows and doors

When the structure moves, rigid elements like window and door frames can separate from the surrounding walls, creating visible gaps or misalignment.

  • Doors or windows won’t close properly

Sticking or jamming doors and windows are a common sign of structural movement. Even slight shifts in the frame can affect how they operate. While these signs don’t always confirm a major structural issue, they are important indicators that the footing system may not be performing as it should. Inspectors can use these cues, along with their experience and knowledge of building behaviour, to determine the right decision.

What Causes Footing Problems? Footing issues won’t happen randomly, they usually are the result of changes in the ground, poor design or poor workmanship. Understanding the common causes can help homeowners identify risks early and avoid more serious structural damage over time.

  • Reactive or unstable soil

Soil can expand when wet and shrink when dry, this constant movement places stress on the footing system and can lead to cracking and shifting if not properly designed for it.

  • Poor drainage around the property

Excess water near the foundation can weaken the soil and reduce its ability to support weight. On the flip side, dry conditions can cause soil to shrink. Both extremes can affect how the footing performs.

  • Inadequate footing design

If the footing system wasn’t designed correctly for the soil type or building load, it may not be able to handle the pressure over time. This is more common in older builds or poorly managed owner builder projects.

  • Tree roots and vegetation

Large trees close to a building can draw moisture out of the soil, causing the soil to shrink and shift. This can lead to uneven movement and stress on the structure.

  • Poor construction or workmanship

Even a well-designed footing can fail if it’s not built correctly. Issues like incorrect depth, lack of reinforcement or poor materials can all impact long-term performance.

  • Changes to the site after construction

Adding extensions, altering drainage or changing ground levels can affect how the original footing system performs, sometimes leading to new movement or stress. Footing problems often develop slowly, but it left unaddressed, they can lead to significant structural damage and costly repairs. Understanding the causes is the first step in preventing long-term issues.

Conclusion Footing systems are one of the most important parts off a building. While they sit below the surface, their impact is seen throughout the entire structure. Understanding the different types of footing systems, how they function and the signs of potential issues can help homeowners, builders and buyers make informed decisions. Small warning signs like cracks, uneven floors or sticking doors shouldn’t be ignored as they can point to deeper structural concerns. At the end of the day, a well-designed and properly constructed footing system provides the foundation for a safe, stable, and durable building. If there are concerns about movement or structural performance, seeking professional advice early can help prevent more serious and costly problems down the track.


#FootingSystem #BuildingFoundations #ConstructionAustralia #BuildingInspection #StructuralIntegrity #FoundationDesign #ConcreteFootings #BuildingDefects #PropertyInspection #PreSaleInspection #MelbourneProperty #VictoriaConstruction #BuildingStandards #ConstructionCompliance #StructuralMovement #HomeConstruction #BuildingInspector #Barrasons #PropertyMaintenance #ConstructionBasics #AustralianStandards #BuildingStandards #ConstructionAustralia #NCCAustralia #BuildingCompliance #ConstructionCompliance #BuildingRegulations #PropertyCompliance #BuildingInspection #PreSaleInspection #BuildingDefects #ConstructionQuality #MelbourneProperty #VictoriaConstruction #BuildingInspector #HomeConstruction #RenovationAustralia #Barrasons #PropertyInspection #ConstructionStandards #BallaratStructuralEngineers #Structuralengineering #residentialengineering #resdientialinspections #structuralengineer #structuralengineering #engineerlife #engineerlifestyle #engineers2u #andreweng2u #structuralengineernearme #strength #foundations #beams #loadbearing #loadbearingwallinvestigation #loadbearingwallremoval #loadbearingwalls #loadbearingballinvestigations #retainingwalldesign #retainingwall #soiltest #design #designmatters #ballarat #melbourne #portland #warrnambool #residentialengineer #structuralengineerforhomevisit #structuralengineernearme #goodstructuralengineernearme #forensicengineering #structuralassessment #poolinstallation #spainstallation #safetybarriercertification #safetybarrierdesign #spacertification #slabdesign #balustrade #balustadedesign #balustradecertification #expertwitnessreports #insurancereports #insurancedisputes #housecracking #underpinning #restumping #crackinvestigations #australianstandards #rackingcertification #as4804 #commercialengineering #mobileengineering #metrovictoria #engineers2U #regionalvictoria #buildingpermits #renovations #newbuild #retainingwall #loadbearingwall #loadbearingwallremoval #engineernearme #manufacturing #warehouse #warehousing #safetyinspections #complianceinspections #137bcertificate #ownerbuilder #ownerbuilderreport #ownerbuilderdefectsreport #137breport #sellyourhomevictoria #buildinginspection #buildingdefects #presaleinspection #propertyinspection #buildingreport #victorianbuildingact #section137b #buildingcompliance #melbourneproperty #victorianrealestate #homesellingtips #propertysale #buildinginspector #barrasons #melbournebuildinginspection #ownerbuildervictoria #realestatevictoria #propertycompliance #houseinspection #buildinginspectionmelbourne #constructioncompliance #defectsreport #propertyexperts


What is an Australian Standard?

If you’ve ever been involved in any sort of construction, renovations or property development in Australia, you will have heard the term “Australian Standard”. It gets mentioned in building reports, contracts, engineering drawings and compliance discussions. What does it actually mean? At Barrasons Group, we work with the Australian Standards every day when carrying out inspections, preparing reports and assessing building compliance. The reality is, these standards sit behind almost everything in the construction industry.
 
What is an Australian Standard?
An Australian Standard is a documented set of technical guidelines that outline the correct way to design, build, install, test or maintain something. These standards are developed to ensure that work across Australia is done safely, consistently and to a minimum level of quality. They are created by Standards Australia, an independent organisation that works with engineers, builders, manufacturers, regulators and industry professionals to help develop the most practical guidelines. Think of Australian Standards as the “rulebook for quality and safety”. They don’t just apply to construction, they exist across most industries.
 
Are Australian Standards Legally Enforceable?
This is one of the most important and very misunderstood. Australian Standards are not laws by themselves, however they often become legally enforceable when they are referenced in legislation or regulations, particularly through the National Construction Code (NCC).
 
Where Australian Standards Apply in Construction
Australian Standards apply to almost every part of a building, often without people realising it. They influence:
  • Structural design and engineering
  • Concrete and steel construction
  • Timber framing and carpentry
  • Waterproofing systems
  • Roofing and drainage
  • Electrical and plumbing installations
  • Fire safety systems
  • Energy efficient requirements
From the foundation of a home to the roof above it, Australian Standards shape how things are built.
 
How Australian Standards Affect Homeowners
Even if you’re not in the construction industry, Australian Standards directly affect you especially if you are building, renovating or selling a property. If building work does not meet the relevant standards, it can lead to serious issues such as:
  • Defects identified during inspections
  • Problems when selling the property
  • Reduced property value
  • Safety risks for occupants
  • Costly rectification work
For owner builders in particular, failing to meet Australian Standards can become a major issue when obtaining reports such as a 137B Certificate (Owner Builder Defects Report).
 
What Happens If Work Doesn’t Meet Australian Standards?
If building work falls below Australian Standards, it is generally considered defective or non-compliant. This can have a range of consequences depending on the situation. In some cases, the issue may be minor and easily fixed. In others, it can lead to significant structural concerns or legal disputes. Common outcomes include:
  • Rectification work being required
  • Delays in property sales
  • Negotiations falling through
  • Legal liability for the owner or builder
  • Insurance complications
For sellers, especially owner builders, this is why understanding and addressing compliance early is critical.
 
How we apply Australian Standards 
Australian Standards is at the core of everything that we do. Whether we are preparing a 137B Certificate, conducting a pre-sale inspection or assessing structural elements, our approach is based on real-world application of these standards. Understanding Australian Standards gives you a clear advantage whether you are building, renovating or selling a property. They are the hidden framework that ensures buildings are safe, consistent and built to last.
 
#AustralianStandards #BuildingStandards #ConstructionAustralia #NCCAustralia #BuildingCompliance #ConstructionCompliance #BuildingRegulations #PropertyCompliance #BuildingInspection #PreSaleInspection #BuildingDefects #ConstructionQuality #MelbourneProperty #VictoriaConstruction #BuildingInspector #HomeConstruction #RenovationAustralia #Barrasons #PropertyInspection #ConstructionStandards #BallaratStructuralEngineers #Structuralengineering #residentialengineering #resdientialinspections #structuralengineer #structuralengineering #engineerlife #engineerlifestyle #engineers2u #andreweng2u #structuralengineernearme #strength #foundations #beams #loadbearing #loadbearingwallinvestigation #loadbearingwallremoval #loadbearingwalls #loadbearingballinvestigations #retainingwalldesign #retainingwall #soiltest #design #designmatters #ballarat #melbourne #portland #warrnambool #residentialengineer #structuralengineerforhomevisit #structuralengineernearme #goodstructuralengineernearme #forensicengineering #structuralassessment #poolinstallation #spainstallation #safetybarriercertification #safetybarrierdesign #spacertification #slabdesign #balustrade #balustadedesign #balustradecertification #expertwitnessreports #insurancereports #insurancedisputes #housecracking #underpinning #restumping #crackinvestigations #australianstandards #rackingcertification #as4804 #commercialengineering #mobileengineering #metrovictoria #engineers2U #regionalvictoria #buildingpermits #renovations #newbuild #retainingwall #loadbearingwall #loadbearingwallremoval #engineernearme #manufacturing #warehouse #warehousing #safetyinspections #complianceinspections
#137bcertificate #ownerbuilder #ownerbuilderreport #ownerbuilderdefectsreport #137breport #sellyourhomevictoria #buildinginspection #buildingdefects #presaleinspection #propertyinspection #buildingreport #victorianbuildingact #section137b #buildingcompliance #melbourneproperty #victorianrealestate #homesellingtips #propertysale #buildinginspector #barrasons #melbournebuildinginspection #ownerbuildervictoria #realestatevictoria #propertycompliance #houseinspection #buildinginspectionmelbourne #constructioncompliance #defectsreport #propertyexperts


137B Certificate

What Is a 137B Certificate? The Complete Guide for Owner Builders in Victoria
 
If you have completed building or renovation work as an owner builder, there is one document you must understand before selling your property — the 137B Certificate. Many homeowners only discover this requirement when they are preparing to sell, which can cause delays, stress, and sometimes even stop a contract from proceeding. At Barrasons, we help owner builders across Melbourne and Victoria obtain their Owner Builder Defects Report quickly and correctly, ensuring the sale process runs smoothly and stays fully compliant with Victorian legislation.
 
Understanding the 137B Certificate
 
A 137B Certificate, also known as an Owner Builder Defects Report, is required under Section 137B of the Building Act 1993 (Victoria). If you carried out domestic building work as an owner builder and wish to sell your property within 6.5 years of completion, you must obtain this certificate before the property can legally be sold.
 
The certificate exists to protect buyers. When a registered builder completes work, statutory warranties apply. When an owner builder completes work, those protections are different. The 137B Report provides transparency by documenting the condition of the building work so buyers can make an informed decision. Without this certificate, you generally cannot legally sell your home within the required timeframe.
 
Why the 137B Certificate Is Important
 
The 137B Certificate is more than just paperwork — it protects both the buyer and the seller. Buyers gain a clear understanding of the property’s condition, while sellers ensure they are meeting their legal obligations and reducing future risk. Having your Owner Builder Defects Report ready early can also prevent delays during the contract and settlement process, which is one of the most common issues sellers face.
 
What a 137B Inspection Covers
 
A registered building inspector will assess the owner builder work and document any visible defects, incomplete work, or concerns relating to safety and compliance. The purpose of the inspection is not to fail the property, but to clearly record its condition at the time of sale. The report typically reviews structural elements, roofing, external finishes, moisture concerns, and visible workmanship issues. If defects are identified, they must simply be disclosed to the buyer — you can still sell your property.
 
When You Need a 137B Certificate
 
This commonly applies to extensions, structural renovations, new builds, and major internal construction.
  • You completed building or renovation work as an owner builder
  • The work required a building permit
  • You are selling the property within 6.5 years of completion
This commonly applies to extensions, structural renovations, new builds and major internal construction.
The Process of Getting a 137B Certificate
  • Book an inspection with a qualified building inspector
  • A registered inspection attends your property and assesses the owner builder work
  • You receive a detailed written 137B Defects Report
  • The report is provided to potential buyers during the sale process
The certificate is generally valid for 6 months, so timing your inspection correctly is important when preparing to sell.
 
Why Choose Barrasons
 
At Barrasons, we specialise in 137B Certificates, Owner Builder Defects Reports and pre-sale building inspections across Melbourne and Victoria. We understand the legal requirements and work closely with homeowners to make the process simple, fast, and stress-free.
 
Our clients choose Barrasons because:
  • We provide fully compliant 137B Owner Builder Defects Reports
  • Our inspectors are experienced, qualified and detail-focused
  • Reports are clear, professional and easy for buyers to understand
  • Fast turnaround times help prevent contract delays
  • We are trusted by homeowners, builders and real estate professionals across Victoria
Our goal is very simple, to help you sell your property with confidence and full legal compliance.
 
#137bcertificate #ownerbuilder #ownerbuilderreport #ownerbuilderdefectsreport #137breport #sellyourhomevictoria #buildinginspection #buildingdefects #presaleinspection #propertyinspection #buildingreport #victorianbuildingact #section137b #buildingcompliance #melbourneproperty #victorianrealestate #homesellingtips #propertysale #buildinginspector #barrasons #melbournebuildinginspection #ownerbuildervictoria #realestatevictoria #propertycompliance #houseinspection #buildinginspectionmelbourne #constructioncompliance #defectsreport #propertyexperts


Tenancy Laws - Minimum Standards.

In Victoria there are 15 Standards that must be met for all Rental Properties. These include Structural Soundness.

If you are a landlord needing certification for your rental property, or a managing agent needing to provide assurance to tenants, please reach out.

Our Engineers are well skilled in residential inspections, and whether the minimum standards for rental properties are being achieved. We service all of Victoria.

#structuralengineering #structuralengineernearme #commercialengineering #designmatters #engineerlife #mobileengineering #metrovictoria  #engineers2U #barrasonsgroup #residentialengineering #regionalvictoria #buildingpermits #renovations #newbuild #retainingwall #loadbearingwall #loadbearingwallremoval #portland #warrnambool #regionalVic #regionalNSW #engineernearme #manufacturing #warehouse #warehousing #safetyinspections #complianceinspections #tenancyrights #tenancylaws #structuralintegrity #minimumrentalstandards

AS 4084

Nothing gets the blood racing quite as much as thinking about reading an Australian Standard. (Honestly it sounds about as exciting as Accounting – but maybe that’s just me).

Anyway. There is an Australian standard that does need your (and our) attention. This bad boy. AS 4084.

The standard came into effect in 2023 and became mandatory in March 2024. Among other
things it requires an annual inspection of all Warehouse and Storage racking – anything that
involves a fork lift.

Seriously – it is a major compliance issue, and Barrasons Group are well placed to assist you.
Already working with a range of National and International clients our Engineers are skilled in Certification, Rectification Designs and annual compliance requirements.

Our current clients include a range of local and National entities – and several importers requiring certification of overseas manufactured goods.

#australianstandards #rackingcertification #as4804 #structuralengineering #structuralengineernearme #commercialengineering #designmatters #engineerlife #mobileengineering #metrovictoria  #engineers2U #barrasonsgroup #residentialengineering #regionalvictoria #buildingpermits #renovations #newbuild #retainingwall #loadbearingwall #loadbearingwallremoval #portland #warrnambool #regionalVic #regionalNSW #engineernearme #manufacturing #warehouse #warehousing #safetyinspections #complianceinspections

What is a Wind Assessment?


If you’re building, renovating or buying a home in Australia, you may come across the term wind assessment. Many local councils, builders and insurance companies require it, but what exactly is it and how do you get one done?

We provide professional wind assessments to help homeowners, builders and developers ensure their properties meet safety and compliance standards.

What is a wind assessment?

A wind assessment (wind classification or wind rating) measures how much wind pressure your property is likely to face based on its location, elevation and surrounding environment. It usually carried out according to the Australian Standard AS 4055 – Wind Loads for Housing.

Your property will be given a wind rating (such as N1, N2, N3 or higher), which determines how strong your home’s structure needs to be, especially the roof, windows and frame.

Why is a wind assessment important?

Getting a professional wind assessment ensures:

Your home design meets Australian building codes
Roofing, windows and structural elements are strong enough for local conditions
Builders use the correct materials and construction methods
Your insurance is valid in the event of storm damage.
Long-term safety and durability of your home

Without a proper wind classification, your property may not be compliant and you could risk structural issues or higher repair costs down the track.

When do I need a wind assessment?

You’ll typically need a structural wind assessment if you are:

Building a new home
Renovating or extending an existing property
Adding large windows, glass doors or roofing
Buying a property in a high-wind area
Making insurance claims after storm damage

Why choose a structural engineer?

While some builders may provide basic wind ratings, only a qualified structural engineer can deliver a detailed, accurate and legally recognised wind assessment. An engineer ensures nothing is overlooked, giving you peace of mind that your home can withstand the toughest conditions.

A wind assessment ensures your home can handle local wind loads. Discover why it’s important, when you need one, and how a structural engineer can help.

#structuralengineering #structuralengineernearme #commercialengineering #designmatters #engineerlife #mobileengineering #metrovictoria  #engineers2U #barrasonsgroup #residentialengineering #regionalvictoria #buildingpermits #renovations #newbuild #retainingwall #loadbearingwall #loadbearingwallremoval #portland #warrnambool #regionalVic #regionalNSW #geotechnicalengineering #geotech

What's in a Soil Test

Before a single footing is poured or a slab is reinforced, there’s one part of the building process that will determine whether your home will stand for decades or start cracking within a few years.

The ground you build on isn’t just dirt. It’s a complex mix of clays, sand, rock and moisture and each reacts differently under pressure and water changes. That’s why a soil test is one of the most important steps before construction begins.

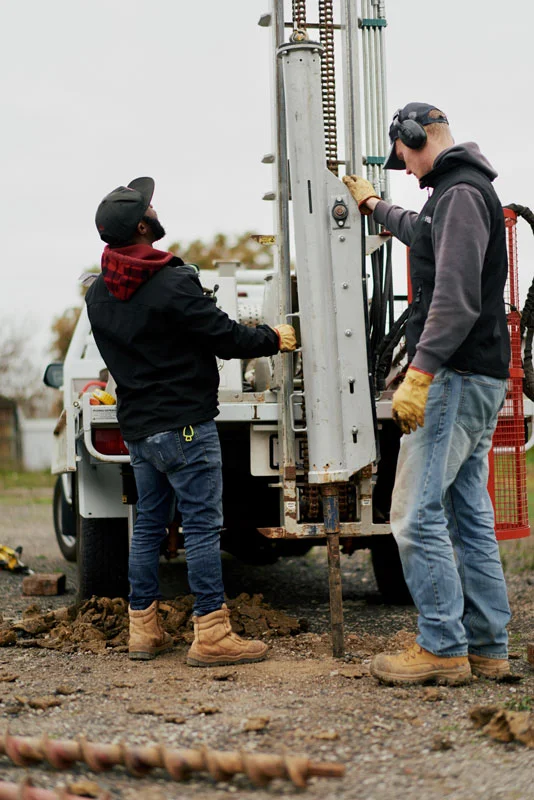
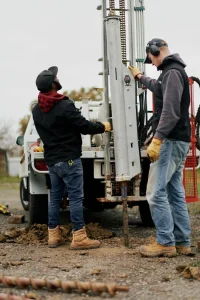
At Barrasons Group, we partner with a range of Geotechnical Engineers to perform detailed soil investigations to determine how reactive, stable and safe your soil is and to help design the right foundation for your home or extension.

Let’s break it down, the different types of soil tests, what each one reveals and why they’re essential for any building project in Australia.

1.Site Classification (AS 2870 Residential Slab Test) This is the most common soil test for residential building sites. It’s required under the Australian Standard AS 2870 to determine the soil’s reactivity, how much it expands or contracts with changes in moisture.

Soil classifications include:

Class A – Stable, minimal movement

Class S – Slightly reactive clay sites

Class M – Moderately reactive

Class H1 / H2 – Highly reactive clay sites

Class E – Extremely reactive

Class P – Problem sites (fill, soft soil, or abnormal conditions)

If your soil is classified as H or E, your foundation design will require engineered reinforcement to prevent future cracking or subsidence. This type of test is often called a “reactive soil test” or “geotechnical site investigation” and is typically completed by a structural or geotechnical engineer.

2. Moisture Content Test The moisture content of your soil plays a huge role in its stability. When clay soil absorbs water, they swell and when they dry out, they shrink. This constant movement can cause foundation cracking and uneven floors over time. Engineers test soil moisture using precise sampling and drying methods to determine how much water your soil naturally holds and how it behaves during seasonal changes.

3. Atterberg Limits Test Clay can be unpredictable, that’s why engineers measure its plasticity and shrinkage characteristics through the Atterberg Limits Test.

This test determines three states: Liquid Limit: The moisture point where soil starts acting like a liquid Plastic Limit: The range where soil can be moulded without cracking Shrinkage Limit: The moisture level where soil stops shrinking when it dries These results tell engineers how reactive your clay soils are, which directly impacts the type of footing system your home needs.

4. Compaction Test The compaction test checks how dense and stable your soil is after being compacted. A key factor in supporting slabs, driveways and retaining walls.

If your soil isn’t compacted properly, it can lead to:

  • Uneven settling
  • Cracking concrete
  • Drainage failures

A compaction test ensures your building site is structurally sound and ready for construction.

5. Permeability (Drainage) Test The permeability test measures how quickly water drains through your soil. If water doesn’t drain efficiently, it can cause flooding, foundation instability and retaining wall pressure. In rural or semi-rural properties, permeability tests are often mandatory for septic system approvals or storm water drainage design. If your soil drains too slowly, engineers can recommend subsurface drainage systems or raised slab designs to protect your foundations.

6. Bearing Capacity Test The bearing capacity test determines how much weight the soil can support before it begins to deform or fail. It’s crucial for multi-storey builds, retaining walls and heavy load-bearing structures. Engineers may use a plate load test or standard penetration test (SPT) to calculate how deep and wide footings need to be. Without this test, you risk your home sinking unevenly or cracking due to poor support.

7. Borehole Sampling and Core Logging For larger projects, engineers perform borehole investigations, drilling deep into the soil to extract samples from different layers. This helps identify:

  • Variations in soil composition
  • Depth of rock or clay layers
  • Presence of groundwater
  • Changes in density or strength with depth

These samples are logged, analysed and used to model the soil’s behaviour under load. This method is essential for sloping blocks, hillside homes or commercial developments.

8. Chemical Testing (Salinity and pH) Soil chemistry directly affects concrete durability and steel corrosion. In coastal or reclaimed areas, soils can contain chlorides or sulfates, which are highly corrosive. Testing the pH and salinity levels helps engineers design protective coatings and concrete mixes that last longer in harsh environments.

Why Soil Testing Matters Every soil type tells a different story. Without knowing what’s underground, even the best-designed house can develop problems like:

  • Cracked walls and ceilings
  • Uneven floors
  • Doors that jam or won’t close
  • Pool leaks or retaining wall collapse

Soil testing gives you and your builder the information needed to build safely, efficiently and legally. 

  • Before building a new home or extension
  • Before purchasing land (to understand potential site costs)
  • Before underpinning, restumping or foundation repairs

If cracks or subsidence are appearing around your home. Even minor changes in drainage, nearby trees or excavation can change soil conditions and that’s where structural engineers step in to assess and report on stability.

Book a Soil Test with Barrasons Group.

At Barrasons Group, we know what is required and how to interpret soil tests. Our trusted contractors are experts in what they do. We handle everything for AS 2870 site classifications and moisture testing to foundation design and structural inspections. Whether you’re building your dream home or managing a large-scale development, out reports are fast, detailed and council-compliant.

Get in touch today to schedule your soil test and foundation assessment.
#structuralengineering #structuralengineernearme #commercialengineering #designmatters #engineerlife #mobileengineering #metrovictoria  #engineers2U #barrasonsgroup #residentialengineering #regionalvictoria #buildingpermits #renovations #newbuild #retainingwall #loadbearingwall #loadbearingwallremoval #portland #warrnambool #regionalVic #regionalNSW #geotechnicalengineering #geotech

Supporting Clients Across Regional Victoria

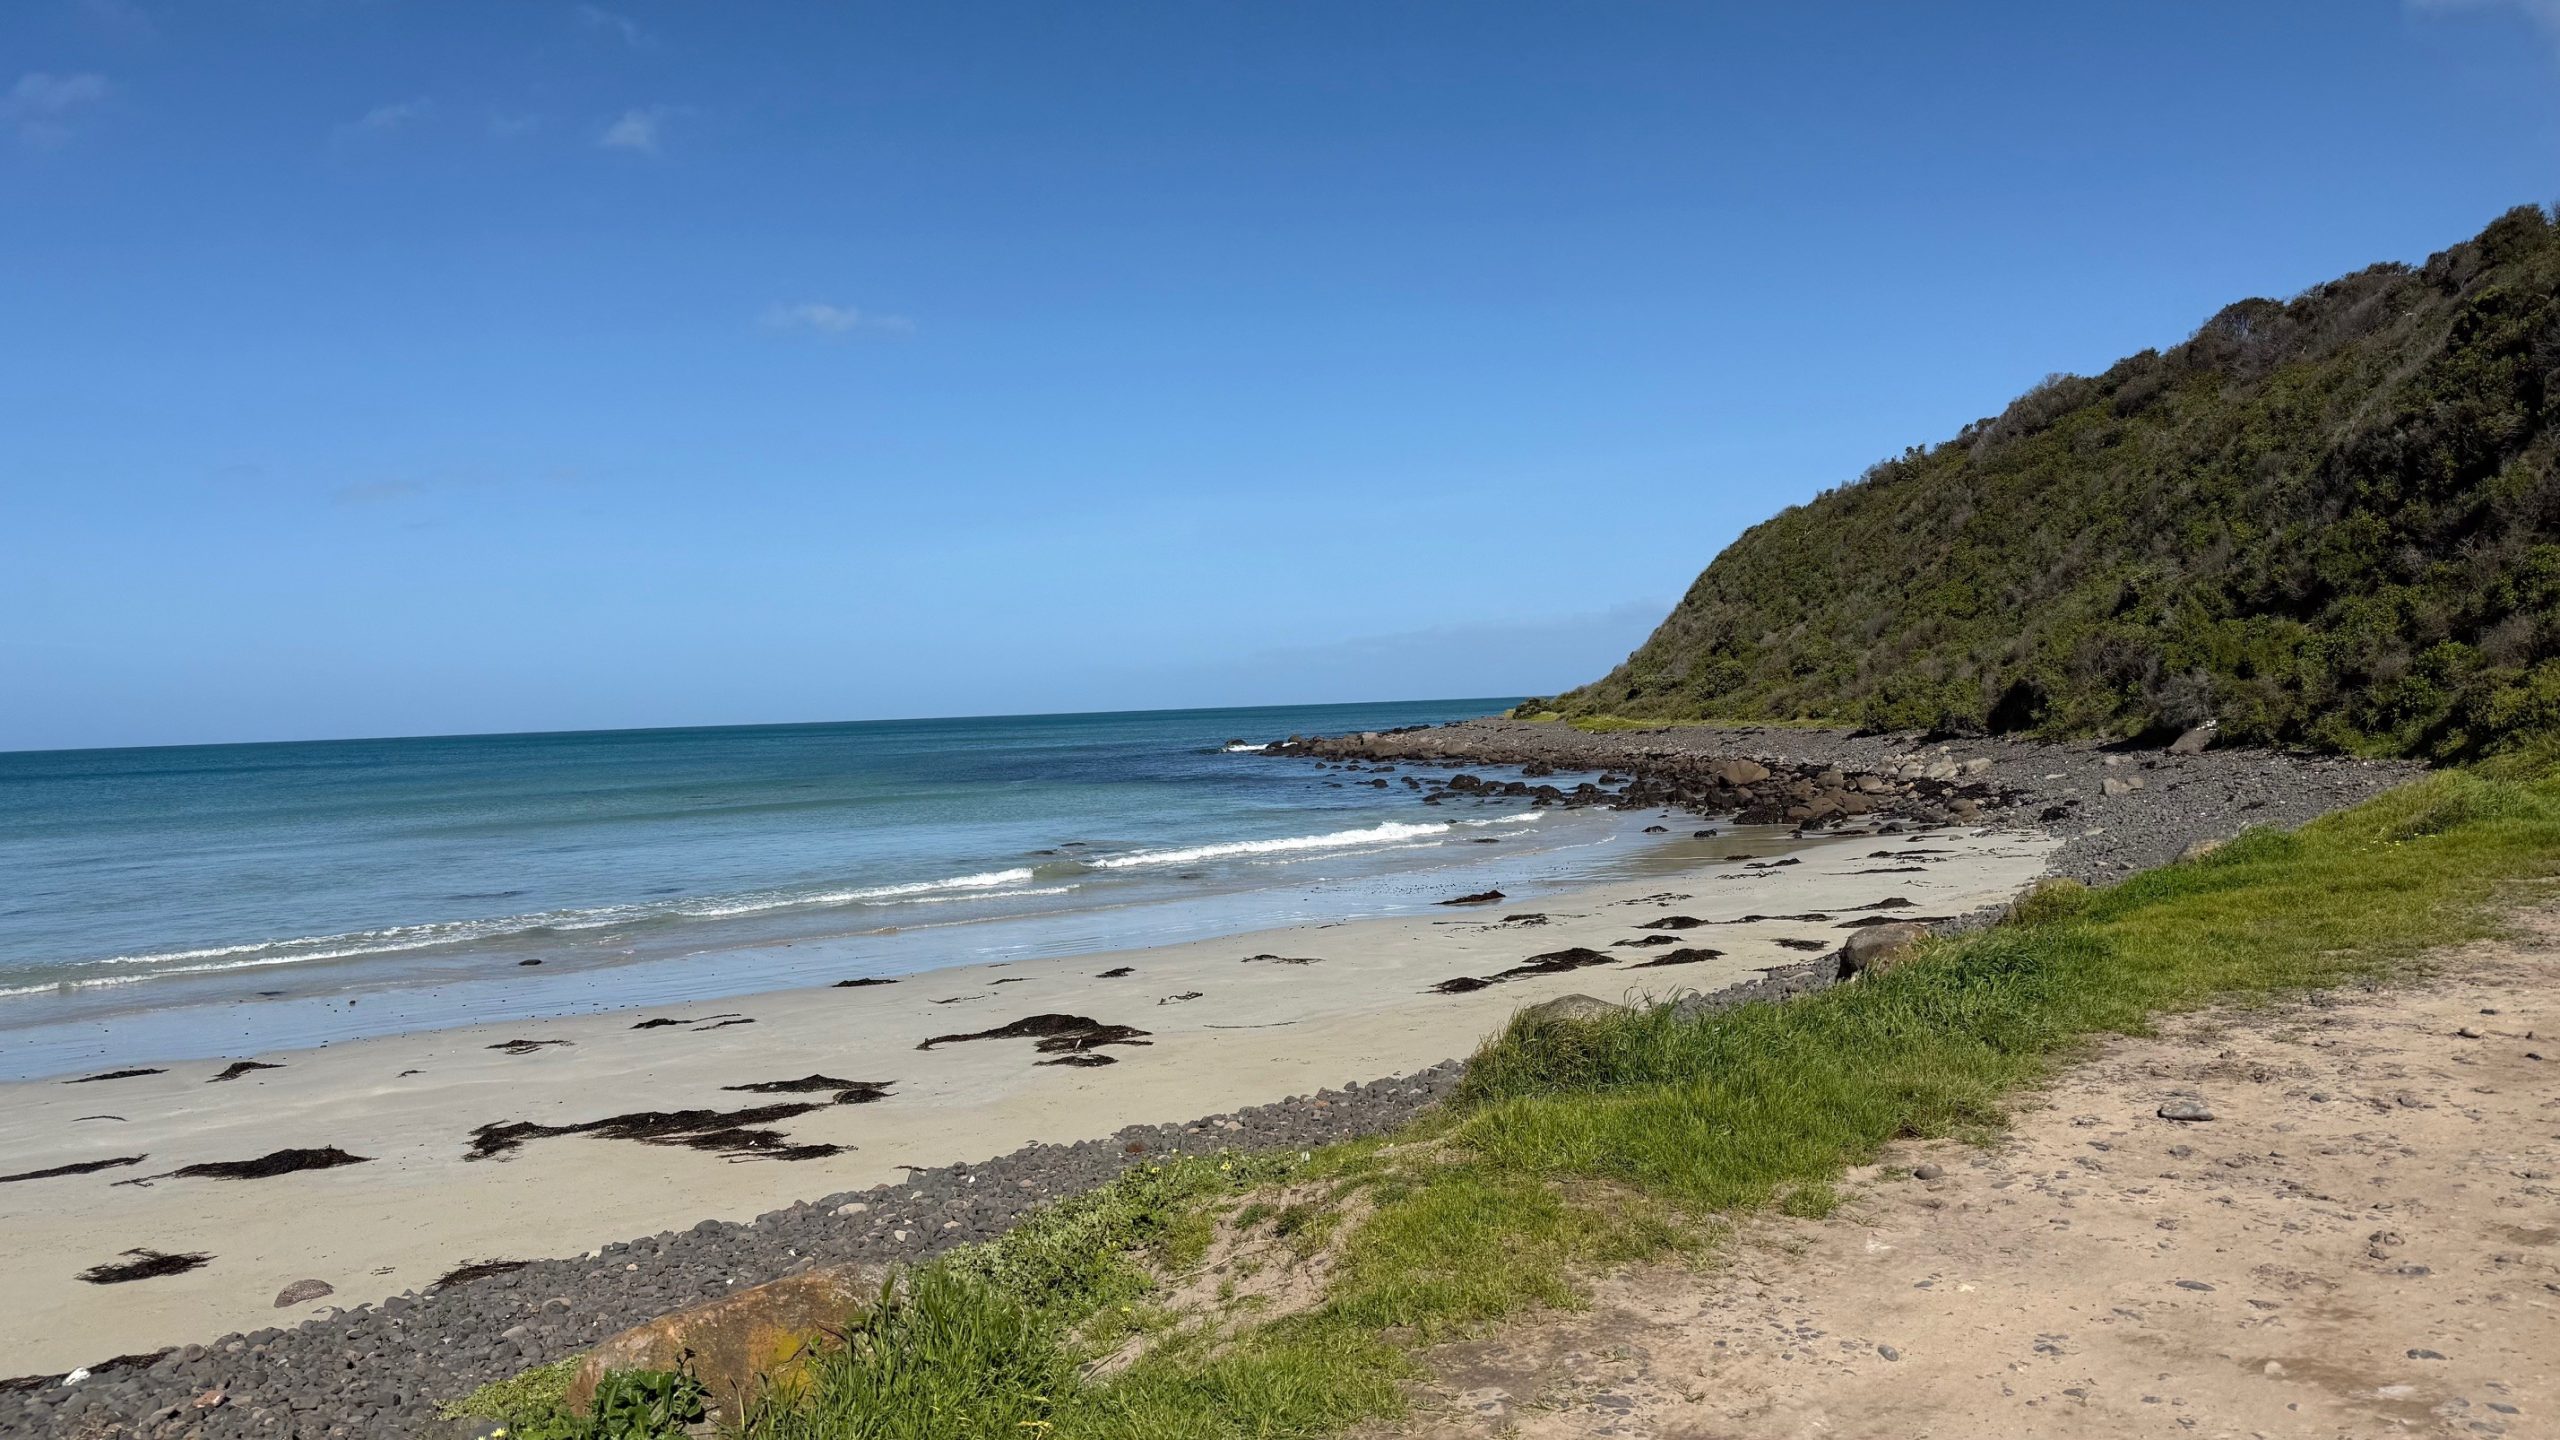
Barrasons believe that everyone, no matter where they live, deserves access to qualified and experienced structural engineers. While many engineering firms stay close to the city, our team takes a different approach. Each week, we pack up our gear, hit the road in our fully equipped mobile motorhome office, and travel to some of the most beautiful and remote parts of regional Victoria and southern NSW.

We make regular trips supporting clients in Portland and Warrnambool.

Two stunning coastal towns that perfectly capture what makes regional Victoria special. The trips can mean long drives, late nights and several hours on winding country roads. Always great scenery.  It never gets old and it’s a small reminder of why we do what we do.

Bringing Structural Engineering to Every Corner of Victoria

If you’ve ever searched online for a “structural engineer near me” from a smaller town, you’ve probably noticed how limited your options can be. Builders and homeowners in regional areas often face long wait times, higher travel fees and difficulty finding someone who can provide certifications, inspections and compliance reports on-site. We close that gap. We provide on-site inspections and certifications across all of regional Victoria.

Each week, we visit a new region as part of our rotating service schedule, allowing us to reach even the most remote areas of the state.

What Makes Our Mobile Engineering Service Different

Unlike many firms that operate solely out of Melbourne, Barrasons is designed to be mobile. Our motorhome service vehicle acts as a travelling office, allowing us to work directly from your site.

We offer:

  • On-site inspections and certifications
  • Structural design reviews and reports
  • Balustrade and pool fence compliance checks
  • Retaining wall assessments
  • Polyurethane resin injection inspections
  • Foundation and soil movement evaluations

If you’ve been searching for mobile structural inspections near me or engineering certification services in regional Victoria, please get in touch.

Here’s why regional builders, homeowners, and contractors choose us:

  • We travel to you. No more delays or long waits
  • We understand regional challenges. From soil reactivity to coastal corrosion, we design and certify with your local conditions in mind
  • We provide everything in one visit.
  • We’re passionate about accessibility. Everyone deserves the same quality of engineering service, no matter where they live.

The Joy of Working Regional

Of course, it’s not just about the work. It’s about the places we go, the people we meet, and the moments that make the long drives worthwhile. From watching the sun rise over the Otway Ranges to grabbing lunch by the beach in Warrnambool, every trip brings something unique. The Australian wildlife is a bonus — and those koala sightings remind us how lucky we are to combine our passion for engineering with exploring regional Victoria. Ocean views, warm country hospitality, and the satisfaction of helping communities grow, it doesn’t get much better than that.

Need a Structural Engineer in Regional Victoria?

Whether it’s an emergency, such as a vehicle collision into a building, weather event or you are planning a build our team would love to help. We offer competitive rates, fast reporting and qualified engineering expertise without the travel hassle.

We bring the expertise to you – no matter how far the road take us.  


#structuralengineering #structuralengineernearme #commercialengineering #designmatters #engineerlife #mobileengineering #metrovictoria  #engineers2U #barrasonsgroup #residentialengineering #regionalvictoria #buildingpermits #renovations #newbuild #retainingwall #loadbearingwall #loadbearingwallremoval #portland #warrnambool #regionalVic #regionalNSW

Permits?

How does the Building Permit process work?

When planning to build, renovate or make major structural changes to your home, one of the most important steps is obtaining a building permit. Many homeowners feel overwhelmed by the process, but with the right guidance from a qualified structural engineer, it can be straightforward and stress-free. In this post, we’ll break down the building process, explain why it matters and show you how we can help you get approval quickly and smoothly.


Why do I need a building permit?

A building permit ensures that your project complies with local council regulations, building codes and safety standards. Without one, you risk:

  • Fines or stop-work orders
  • Problems when selling your home
  • Safety issues if the structure isn’t up to standard
  • Costly legal disputes down the track

Put simply: A building permit protects both you and your property.

Steps in the building permit process

1. Pre-Application Checks: The first stage usually begins well before any drawings are submitted. Homeowners should check whether their property is affected by zoning restrictions, easements, flood-prone areas, bushfire zones or heritage overlays. These factors can influence what you are legally allowed to build and may require additional reports or approvals before you can even lodge a permit application.

2. Design Stage: Once these preliminary checks are complete, you move on to the design stage. This is where architects, building designers or draftsman create the plans that will form the basis of your application. At this point, a structural engineer becomes an essential part of the process. The engineer ensures that the building design is structurally sound, safe and compliant with Australian Standards.

3. Documentation and Submission: With the design and engineering work in place, the next stage is documentation and submission. A complete application typically includes architectural drawings, structural engineering drawings, soil tests, site classifications, energy reports and drainage plans. This package is submitted (typically) either to the local council or to a registered private building certifier.

4. Review And Approval: Once the application is lodged, the review stage begins. The council or certifier examines the proposal against the National Construction Code, local building regulations and any relevant planning overlays. They may request additional information or changes to the plans before granting approval.

5. Receiving The Permit And Conditions: If you’re application is successful, you will be issued with a building permit. This permit allows construction to begin but usually comes with conditions attached. For example, inspections may be required at certain stages such as footings, framing or final completion. 6.

Final Inspection And Occupancy Certificate: Finally, when construction is complete, a final inspection takes place. If everything has been built in accordance with the approved plans and meets all code requirements, you may be issued with a occupancy certificate or its equivalent. This is the document that legally allows you to live in or use the new building or extension.

How a structural engineer helps A structural engineer is essential to the building permit process. We can:

  • Provide structural drawings and reports for permit applications
  • Advise on soil conditions, foundations and load-bearing elements
  • Ensure your plans meet safety and compliance requirements
  • Liaise with council or building surveyors to speed up approvals.

With our expertise, you’ll avoid costly delays and get your project moving faster.

Common projects that require a building permit

  • New home builds
  • Home extensions
  • Renovations that change the structure (e.g., removing walls)
  • Decks, pergolas and carports
  • Retaining walls over a certain height
  • Major plumbing or drainage changes

Ready to start your project

Don’t let the building permit process slow you down. Our team of qualified structural engineers can prepare all the necessary reports, drawings and inspections to get your approval quickly.

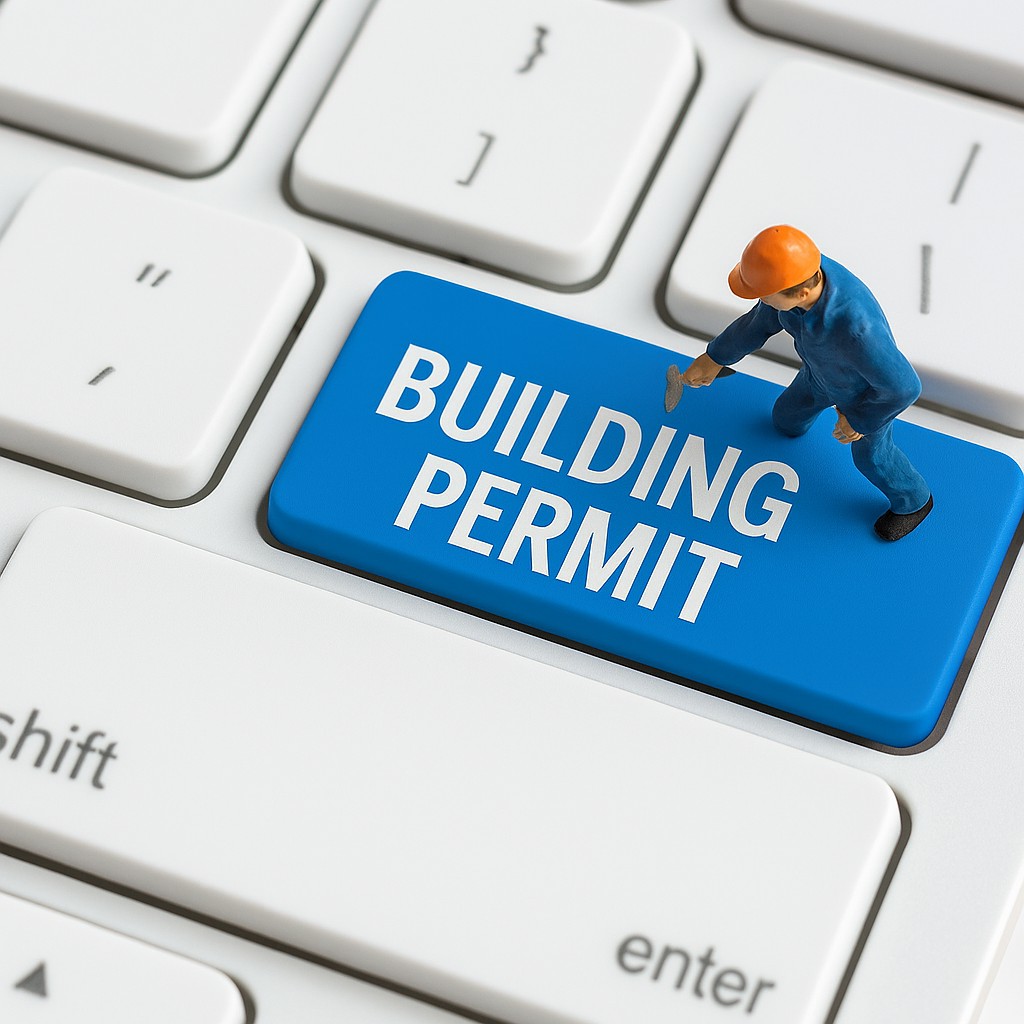
Let us assist you – one keystroke at a time. 

#structuralengineering #structuralengineernearme #commercialengineering #designmatters #engineerlife #mobileengineering #metrovictoria  #engineers2U #barrasonsgroup #residentialengineering #regionalvictoria #buildingpermits #renovations #newbuild #retainingwall #lodbearingwall #loadbearingwallremoval 

AI

The Role of Artificial Intelligence in Construction Engineering

Artificial Intelligence (AI) is rapidly transforming industries and construction engineering is no exception. With the increasing complexity of construction projects, AI-driven tools and technologies are helping engineers streamline processes, reduce costs and improve accuracy. Here’s a closer look at how AI is revolutionizing the construction industry.

AI-Driven Design and Planning AI tools are helping engineers and architects design more efficient buildings. Algorithms analyze complex variables such as building materials, environmental impact and structural safety to generate optimal designs. AI-powered simulations can predict how buildings will perform under various conditions, allowing for better planning and decision-making.

Predictive Maintainance for Equipment AI-driven predictive maintainance systems are increasingly being used to monitor construction equipment. By analyzing real-time data, AI can forecast potential equipment failures before they happen, minimising downtime and reducing repair costs. This enhances the efficiency of construction projects, ensuring they stay on track and within budget.
Robotic Construction and Automation Robots and automated systems powered by AI are being used in construction sites to perform tasks such as bricklaying, welding and even 3D printing of building components. This automation reduces human error and speeds up the construction process, allowing for more precise and faster completion of projects.

Safety and Risk Management AI is improving safety on construction sites by monitoring workers and equipment in real time. Using cameras and sensors, AI can detect hazardous conditions, alerting workers to potential dangers before accidents occur. AI is also used to analyze safety data, predicting potential risks and helping engineers design safer work environments.

Smart Project Management AI is streamlining project management by tracking progress, managing timelines and optimising resource allocation. AI tools can also analyse project data to identify inefficiencies or potential bottlenecks, allowing managers to adjust plans and keep projects on schedule. AI is poised to transform construction engineering, bringing greater efficiency, safety and innovation to the industry. As AI technologies continue to evolve, we can expect even more groundbreaking developments that will reshape the way buildings are designed, constructed and maintained.

#structuralengineering #structuralengineernearme #commercialengineering #designmatters #engineerlife #mobileengineering #metrovictoria  #engineers2U #barrasonsgroup #residentialengineering #regionalvictoria

Melbourne Weather

Spring Rains

For as long as I can remember, Melbourne has been accused of having ‘four seasons in one day. This is never truer than in Spring, when rains showers are accompanied by high winds. 

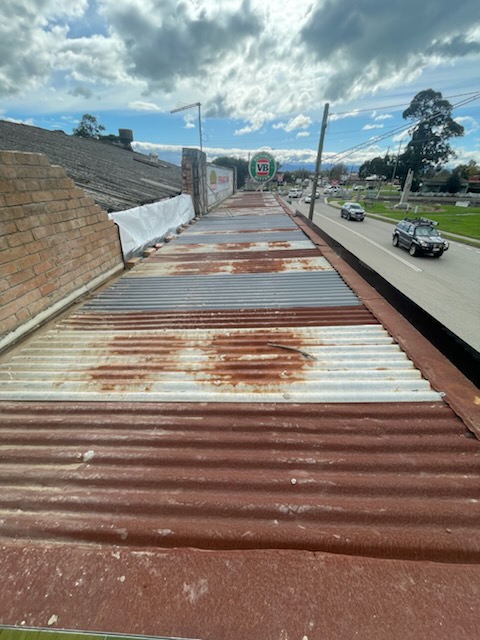
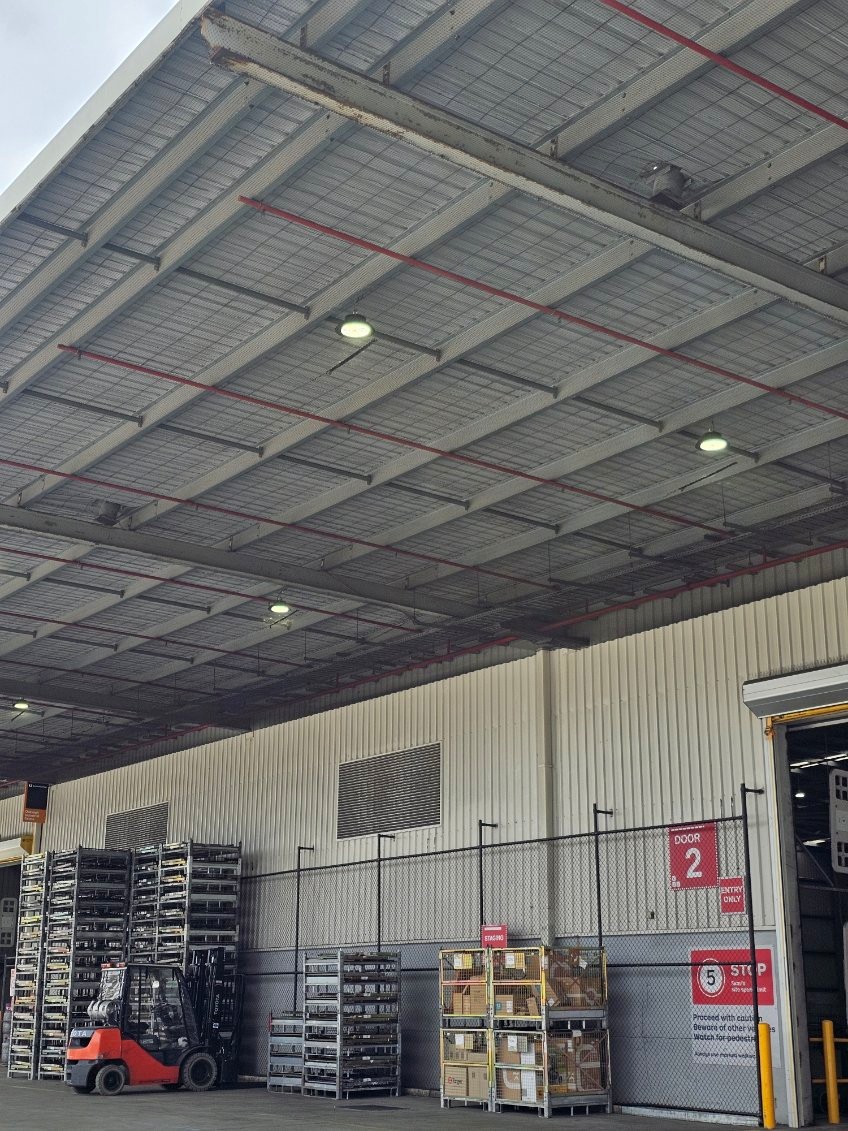
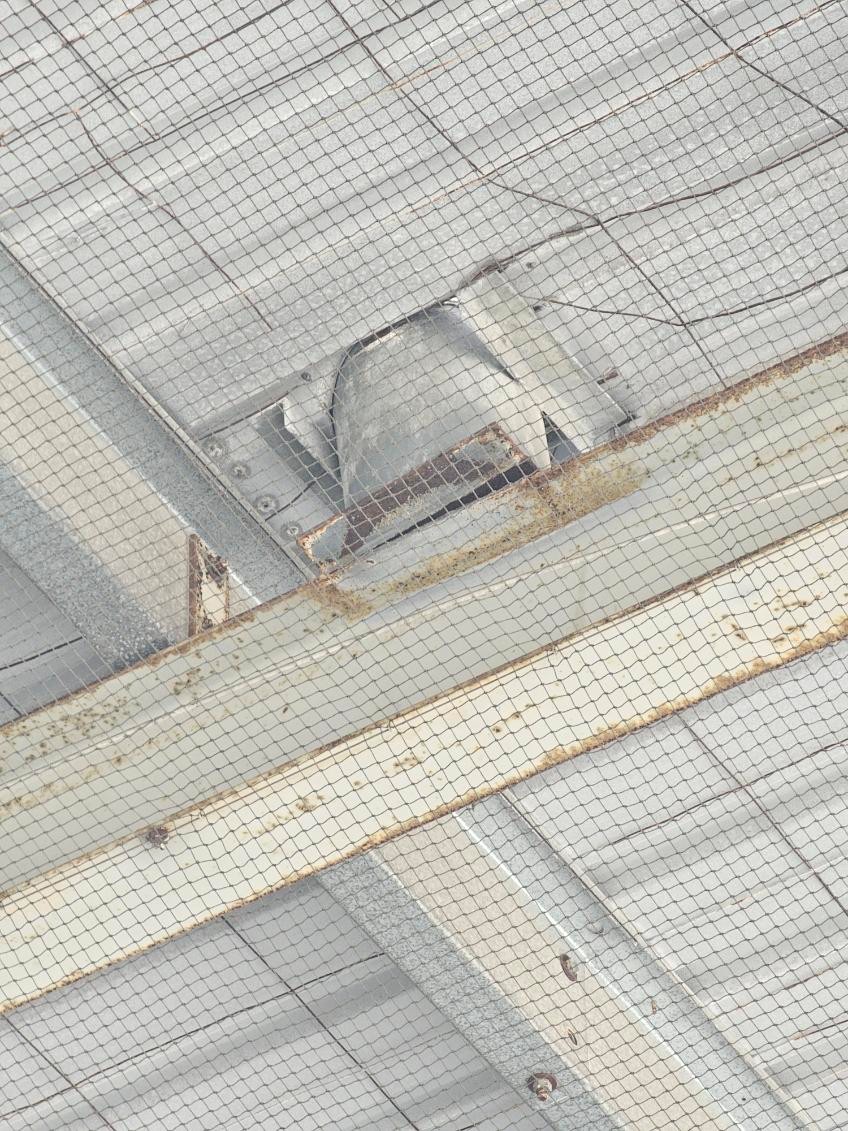
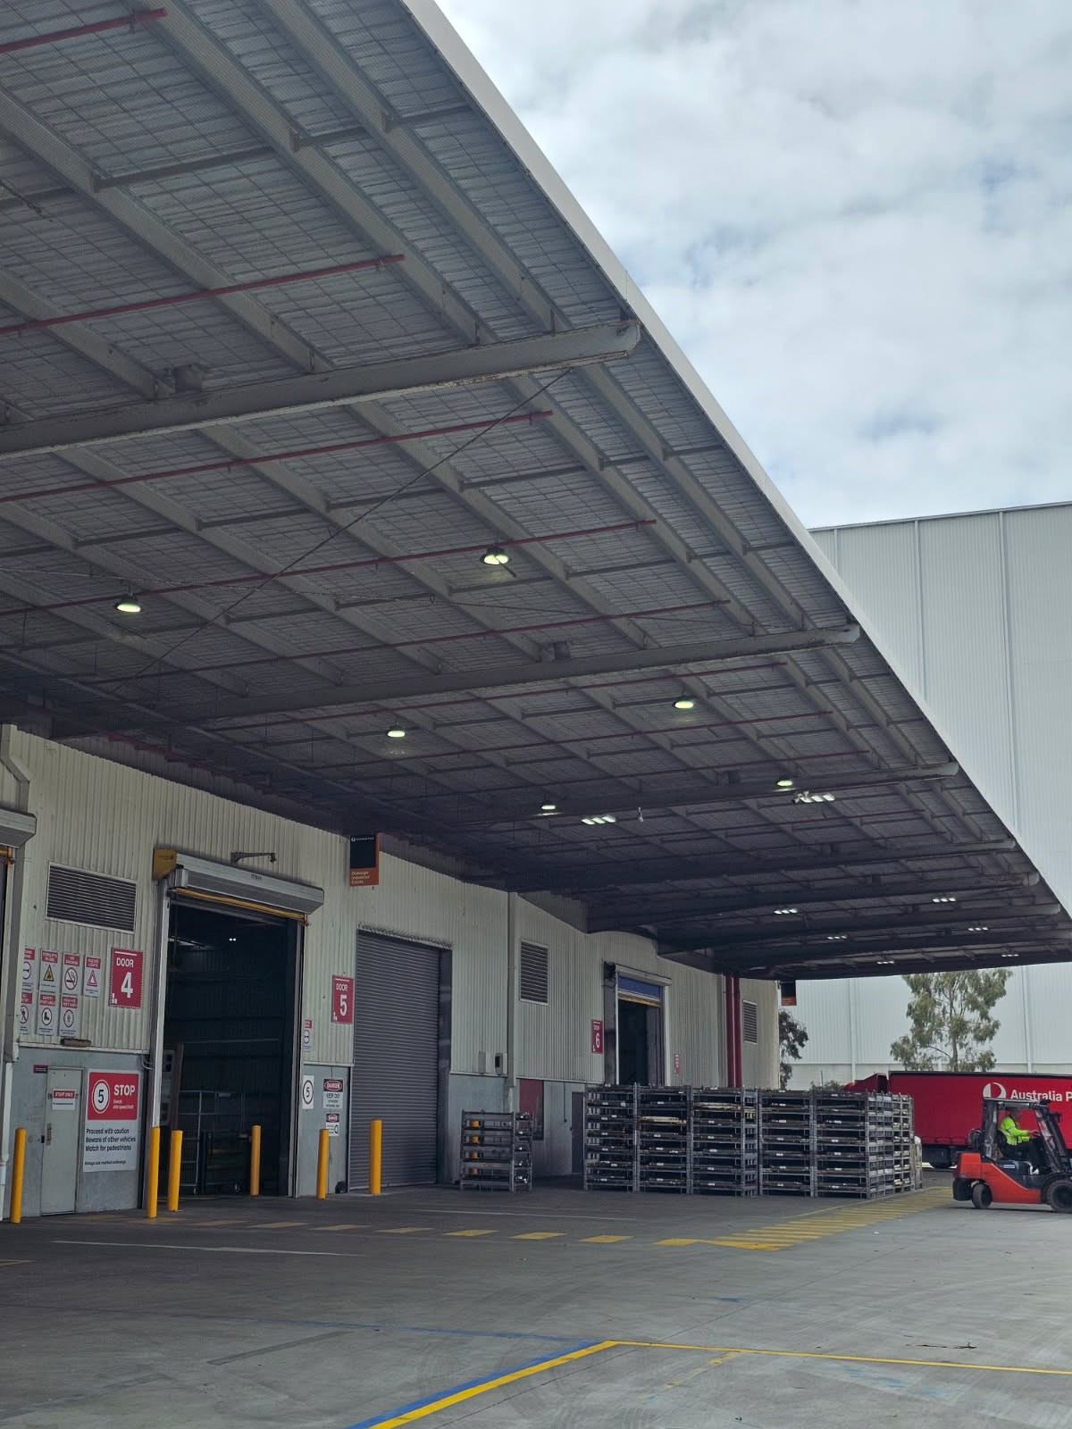
One such severe weather event saw winds of over 120km per hour. Unfortunately for a large warehousing operation this resulted in the welds in their external canopy becoming fatigued and separating from a number of Structural Elements. Both cross wind and uplift forces in action. 

Fortunately a member of our team was able to attend the same day. The area made safe and a remediation design given to enable repair works to be quickly undertaken. 


#structuralengineering #structuralengineernearme #commercialengineering #designmatters #engineerlife #mobileengineering #metrovictoria #weatherevent #severewinds #engineers2U #barrasonsgroup

Heartbreak

Skills matter. Short cuts cost more than money. 

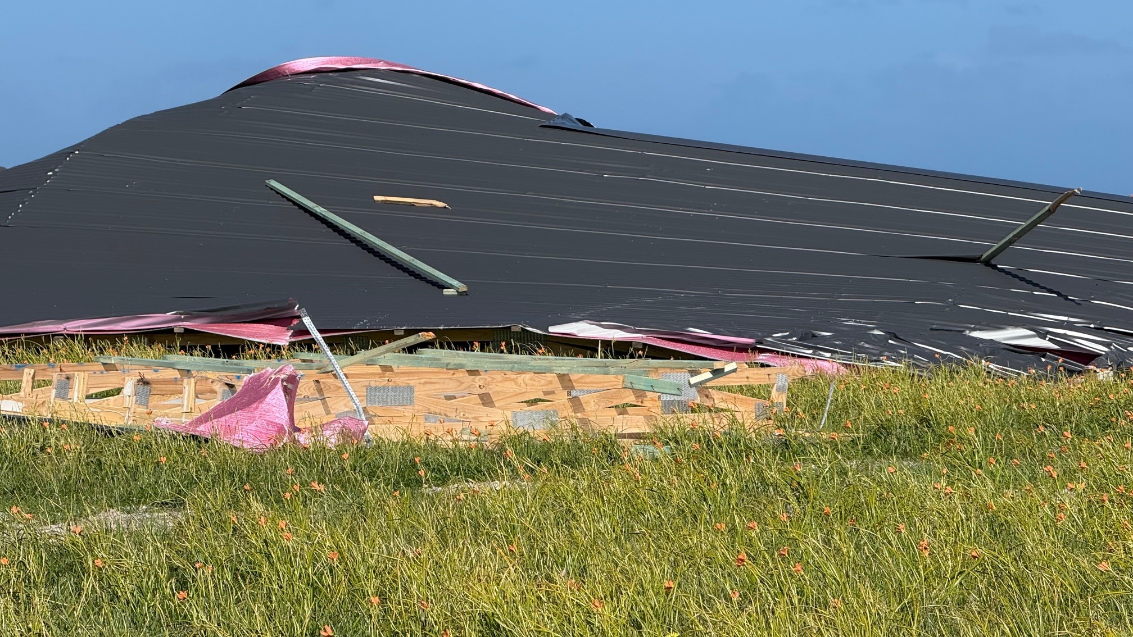
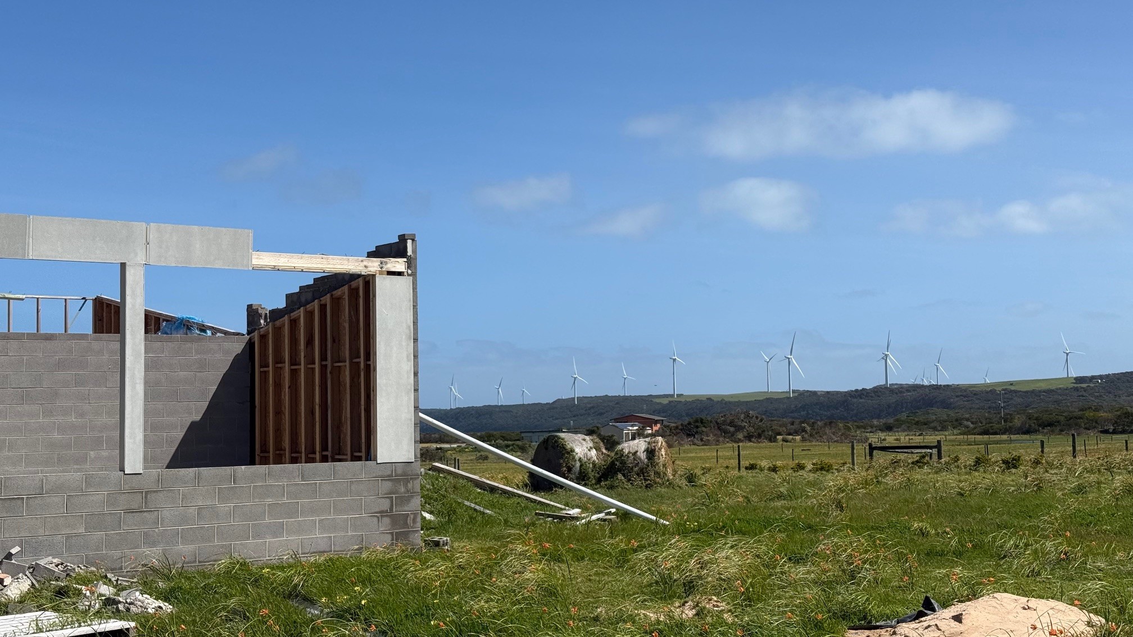
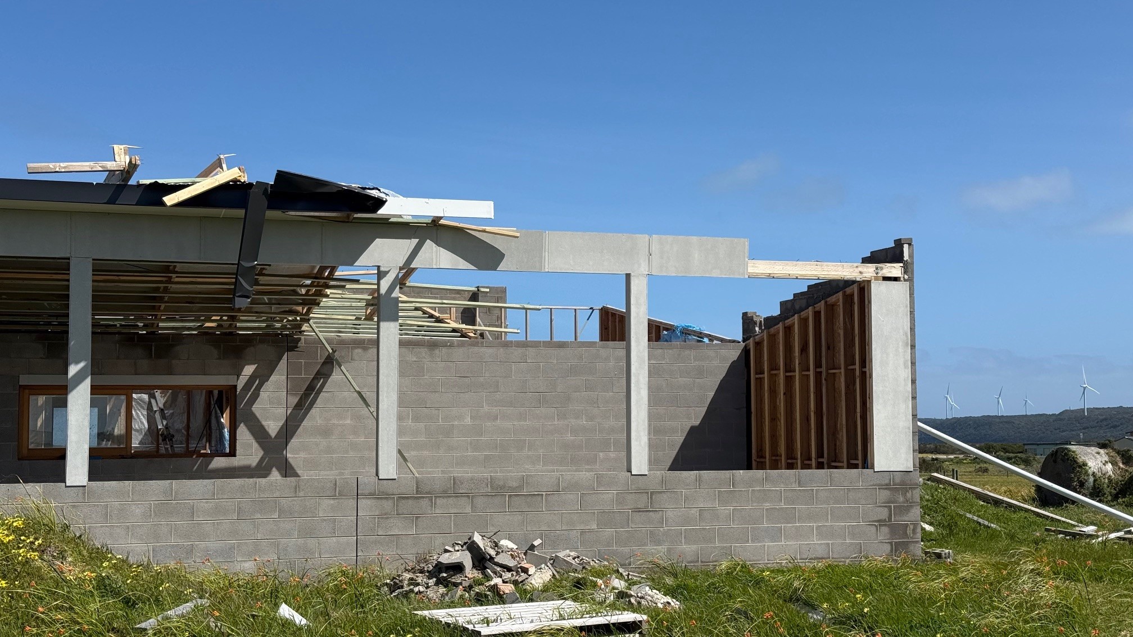
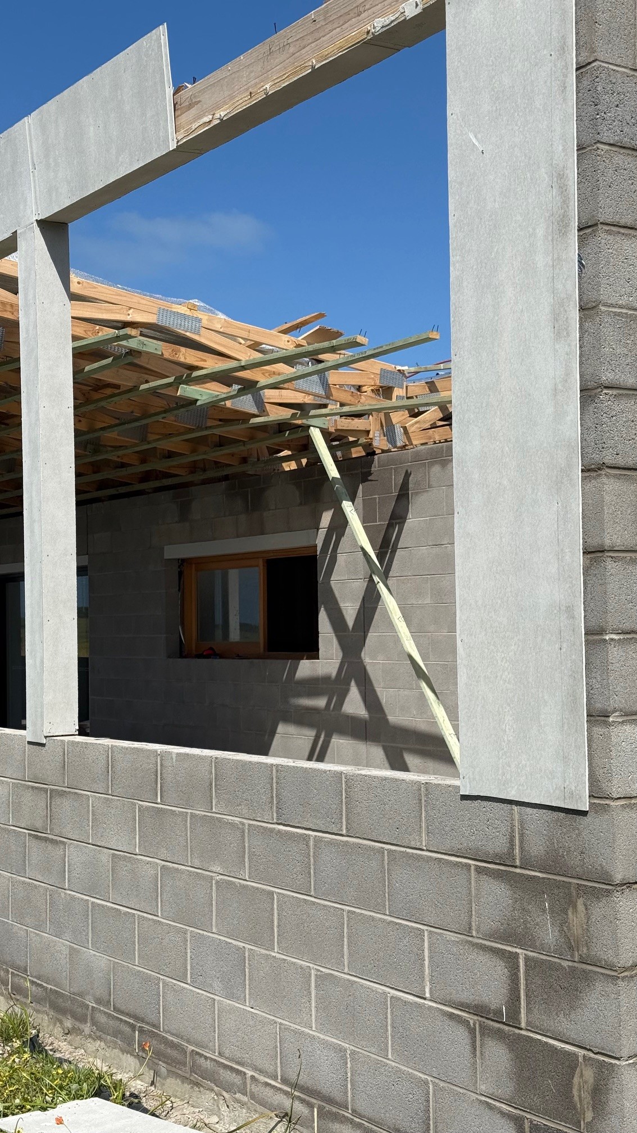
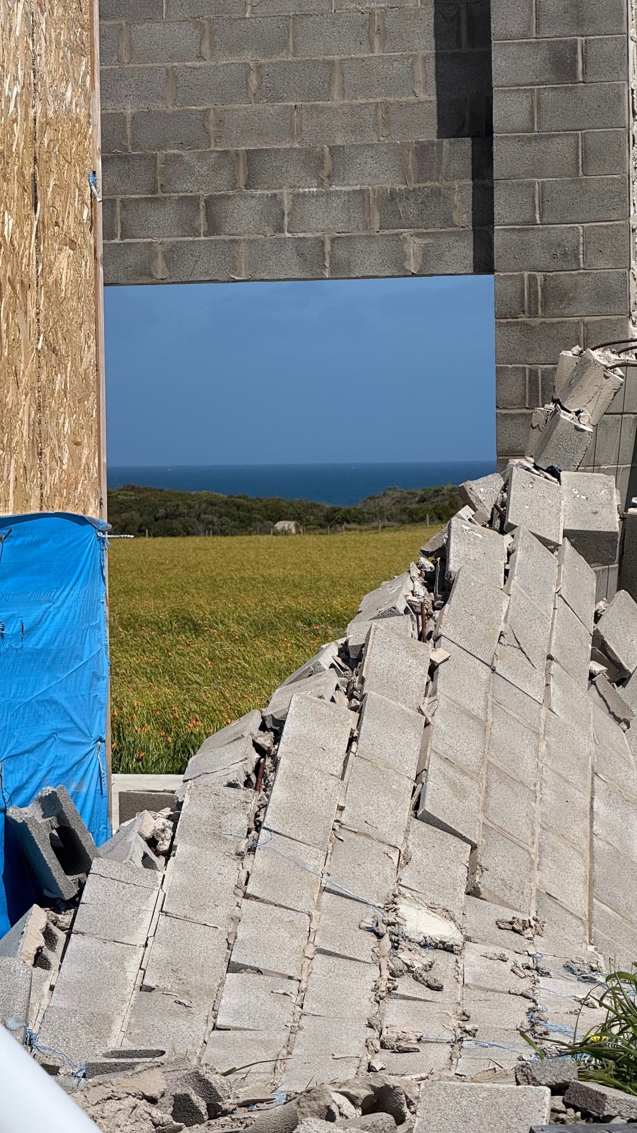
It goes without saying we value all our clients. Occasionally a client reaches out, who just breaks our heart. A delightful young person, doing everything in life to get ahead. Multiple jobs. Hard work. Building as an owner builder.

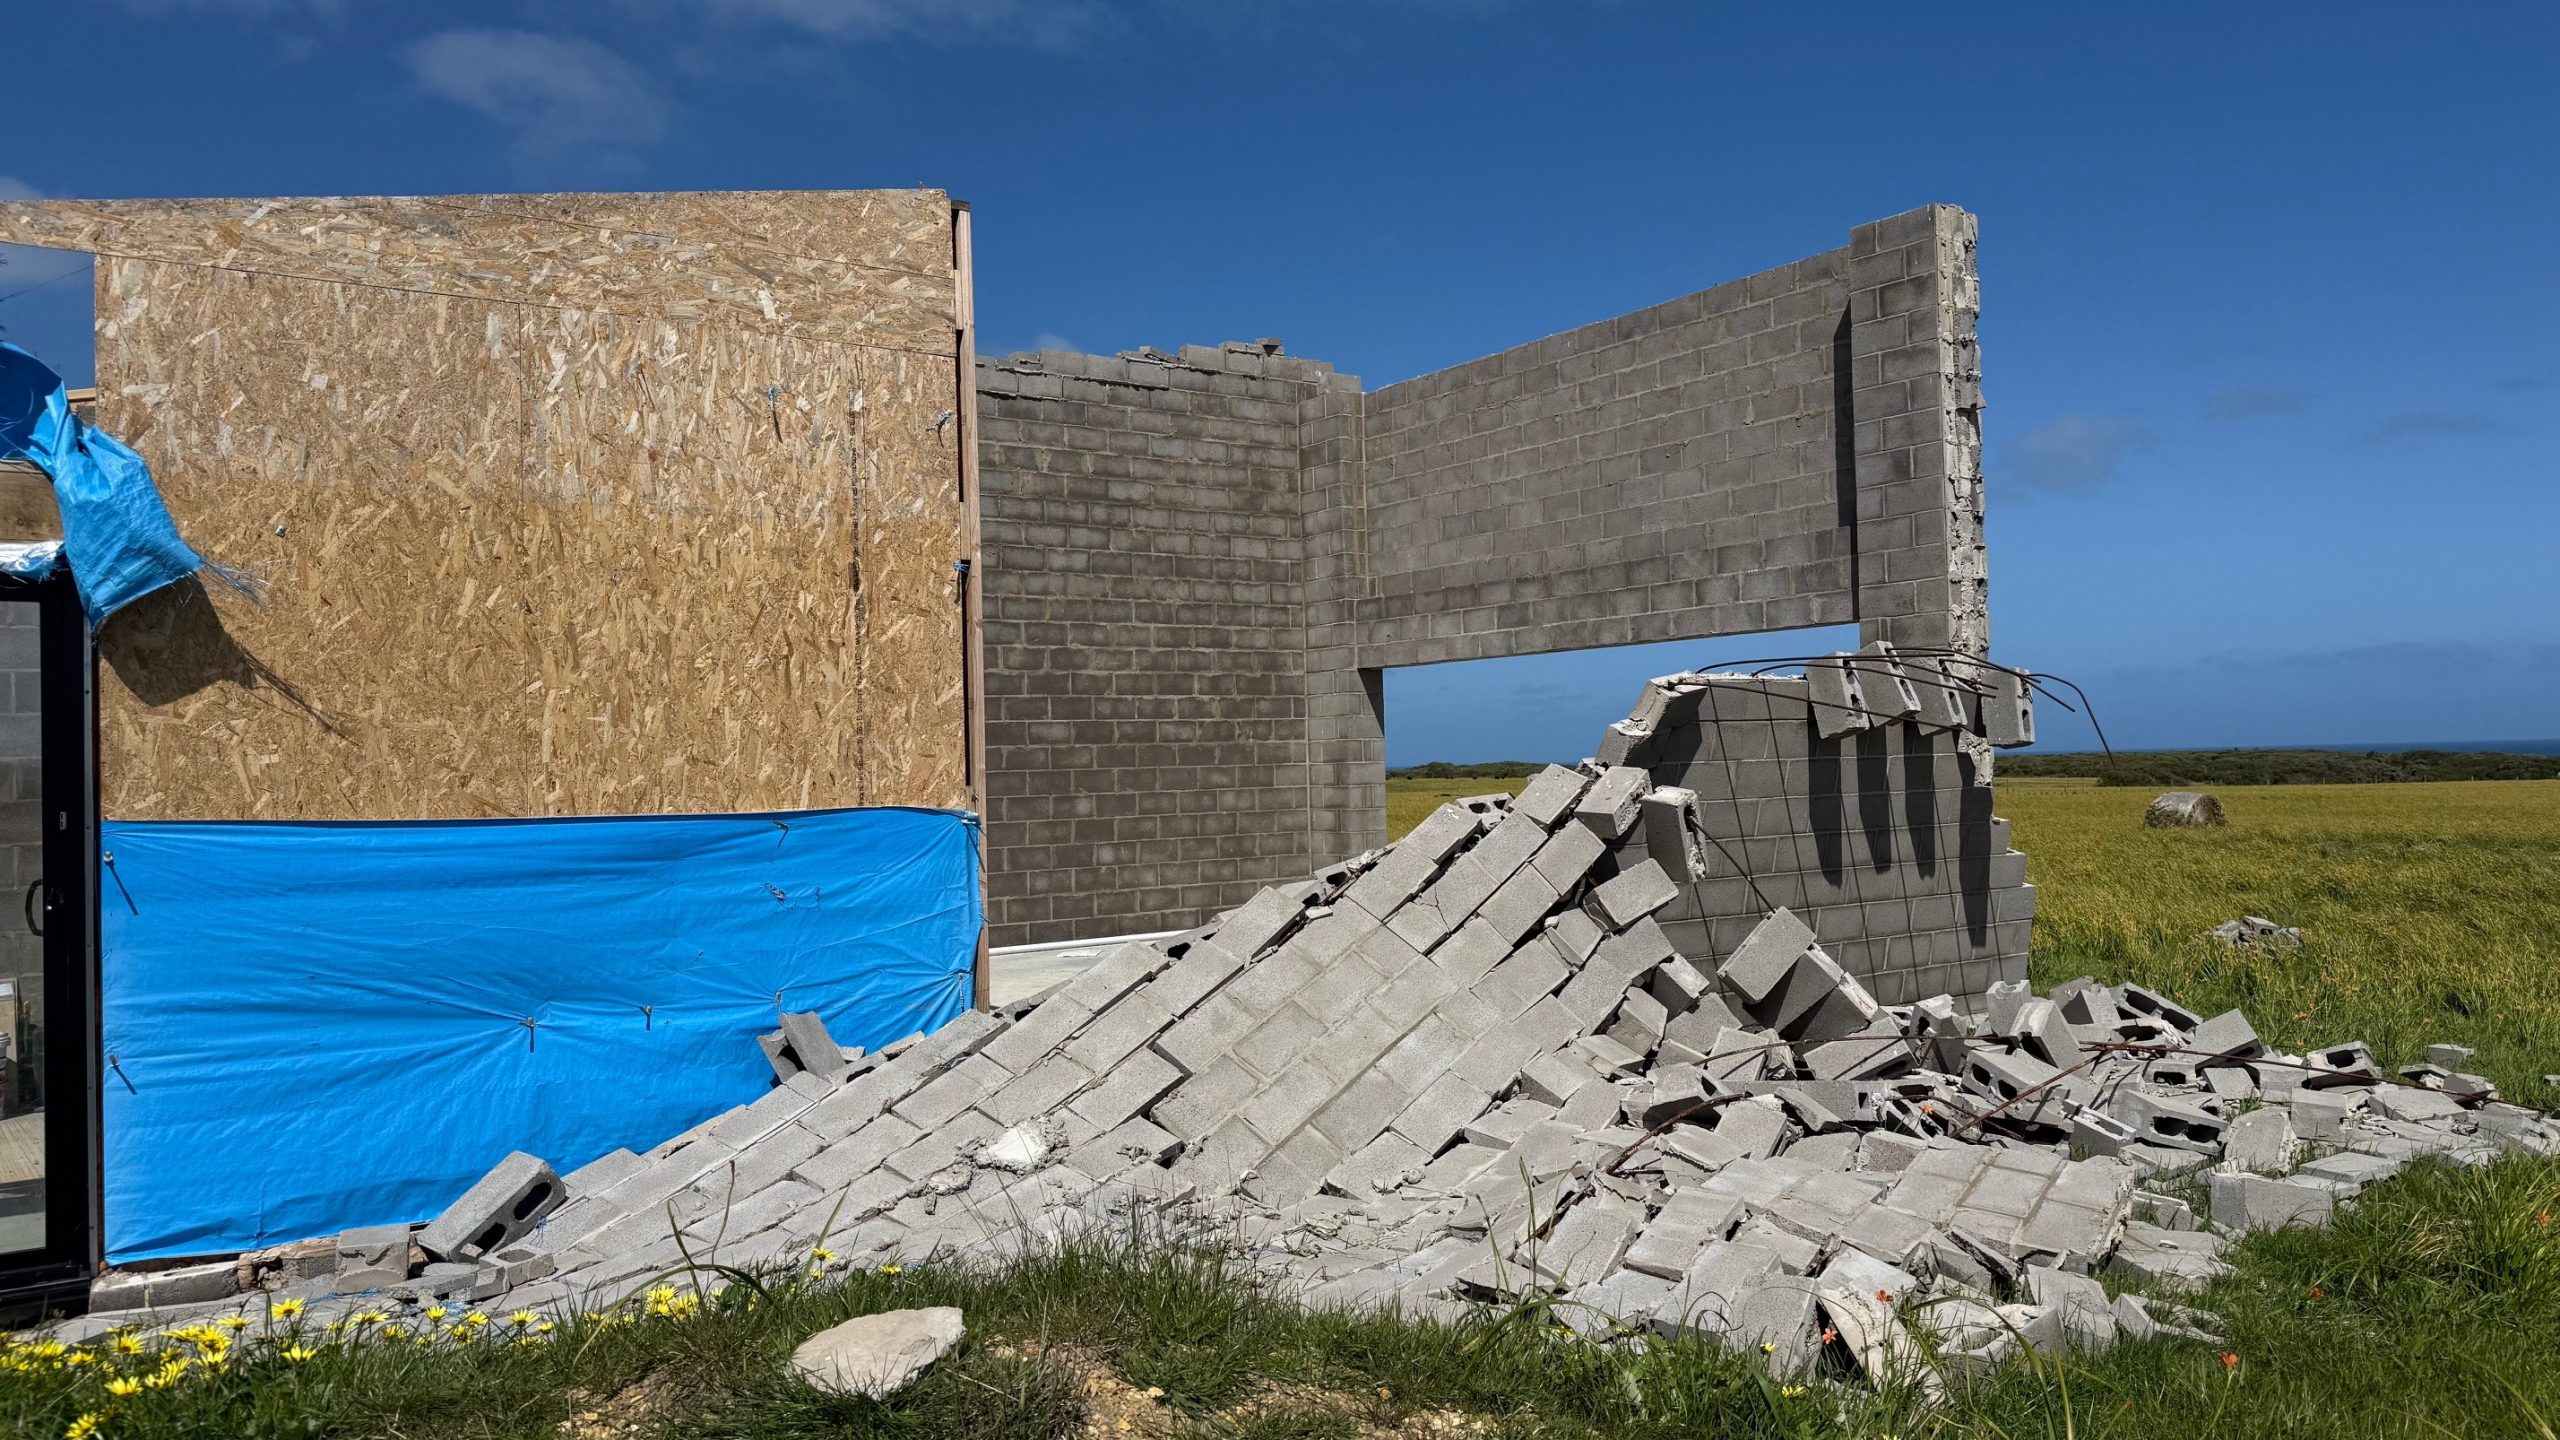
Only to have the bricklayer construct walls without core filling. 

We are involved to do a Make Safe, as walls have now collapsed and as a result half the roof is in another paddock. We are assisting this client work through the complex insurances process and try and reclaim some of what has been invested.

The importance of knowing whom you are hiring can not be overstated. 


#structuralengineering #structuralengineernearme #residentialengineering #designmatters #engineerlife #mobileengineering #regionalvictoria #retainingwalls #loadbearingwalls #contractors #skilledcontractors #bricklaying 

On the road.

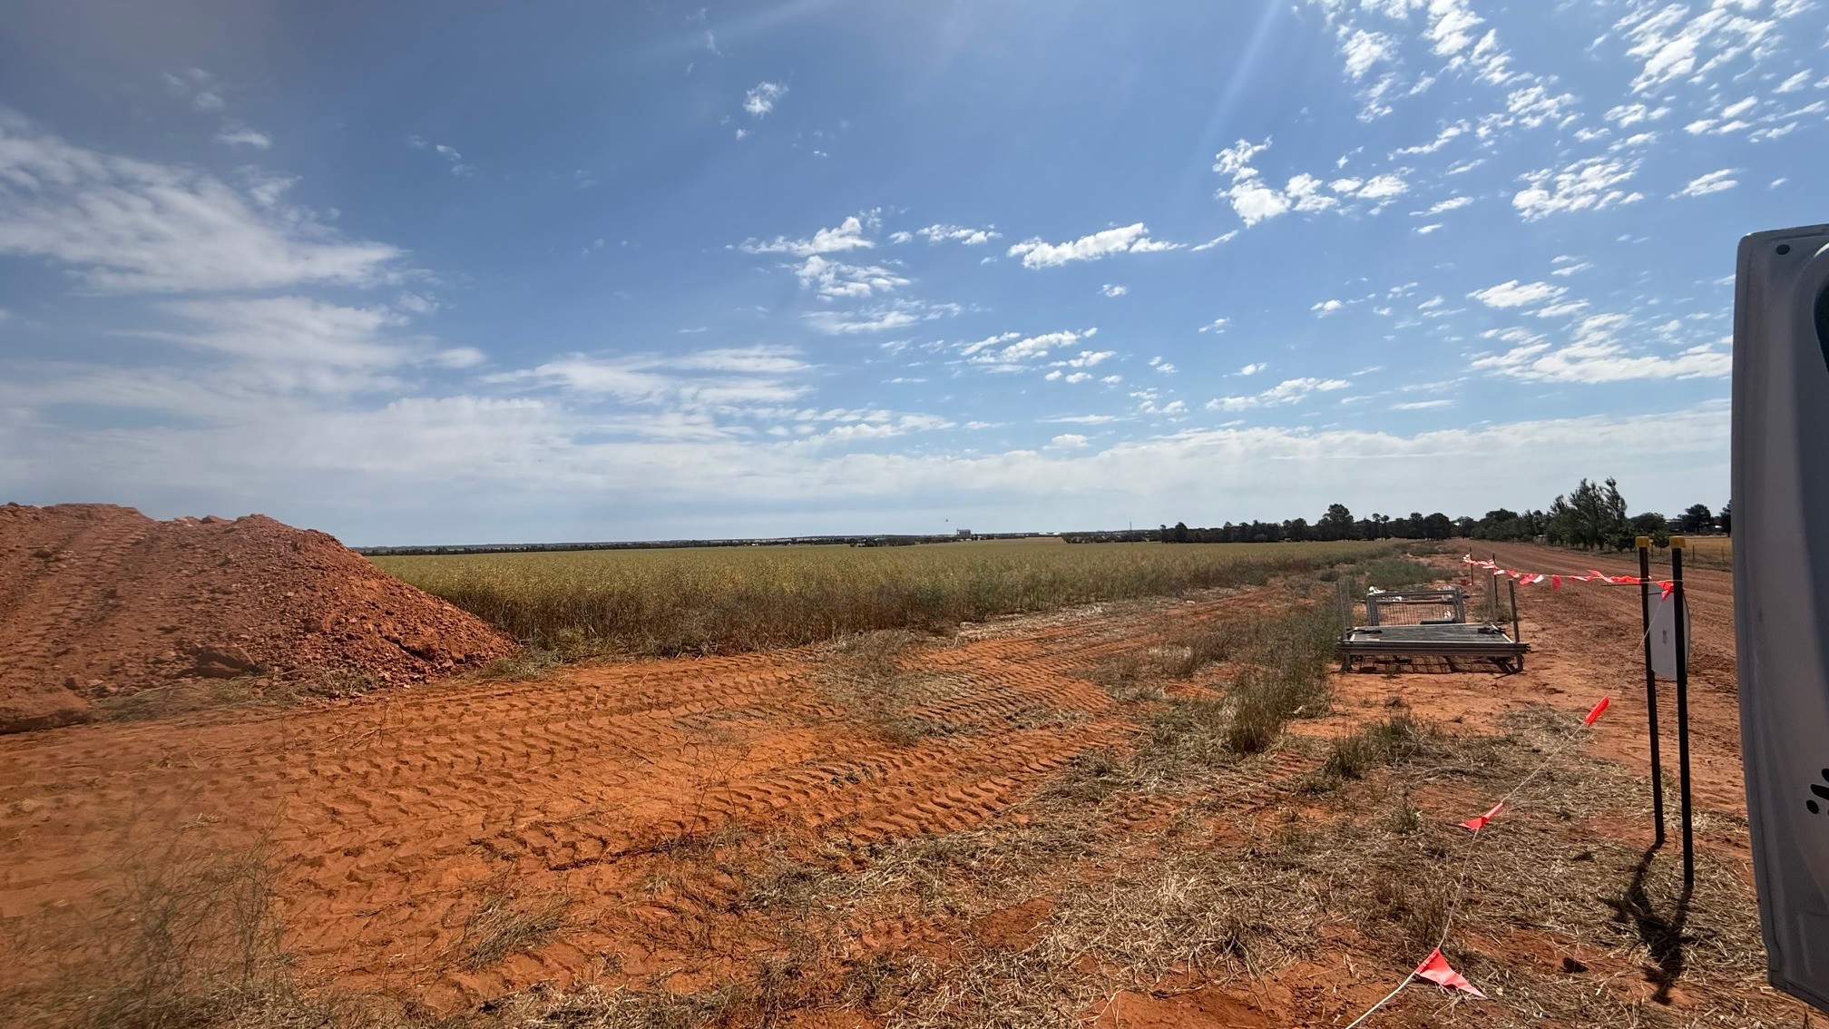
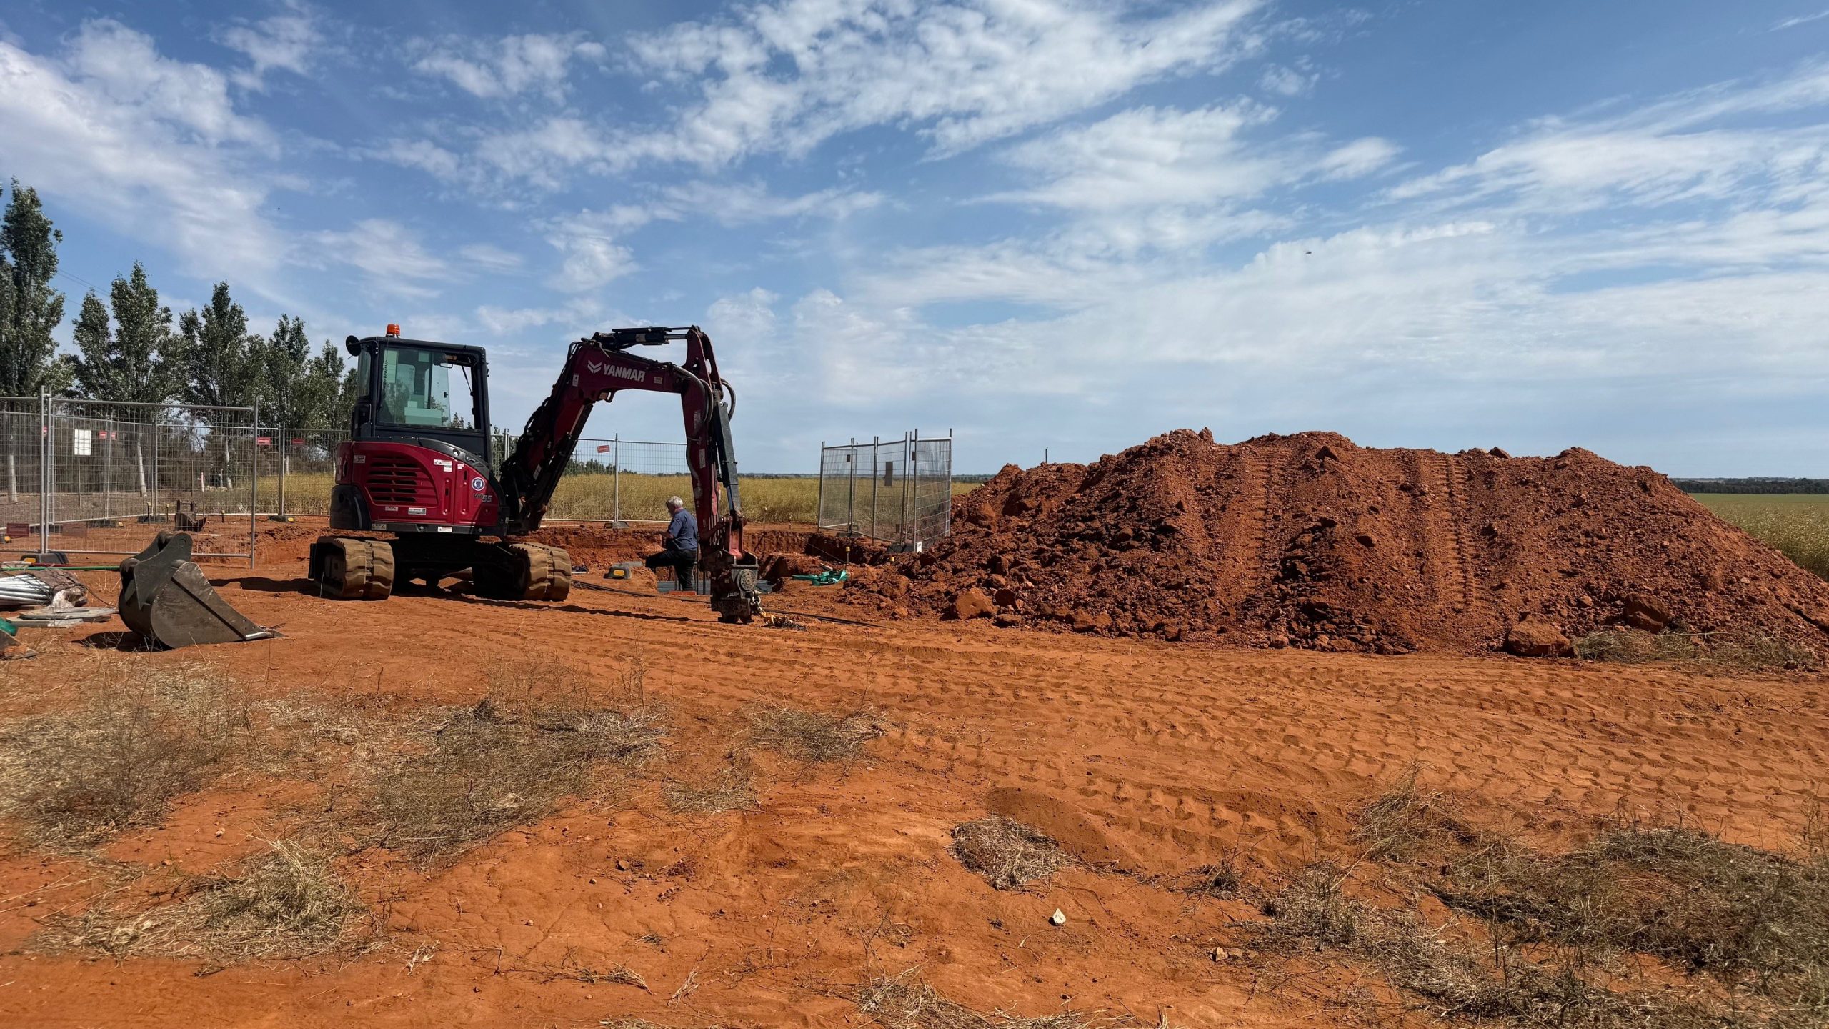
All the colours. 


I am struck by the colours of Spring of late. We have covered a lot of KM’s in the ENG2U van. It is both our mobile office and accommodation when our Engineers are on the road. 

It’s a huge country – and whilst Victoria is a relatively small space, it takes a big chunk of time to get from one end to the other. 

It is a pleasure to be able to bring our skills to remote communities and small towns.

Please reach out if you need Structural Engineering services anywhere in Vic (and more recently across the border into NSW). We are Registered in event state in Australia and New Zealand. Mind you we haven’t ventured with the van to NZ yet!

#structuralengineering #structuralengineernearme #residentialengineering #designmatters #engineerlife #mobileengineering #regionalvictoria #retainingwalls #loadbearingwalls 

Regional Victoria - You sure are beautiful.

Out and About this week.

I will never take for granted living in this beautiful country. I was born in England and did my school in South Africa. Both of which have great beauty. 

But it still takes my breath away when I can be driving on a country road – this time for a wall collapse in Portland, VIC, and a Steel Inspection for a new Communications Tower near Warrnambool. A great day on the road, made all the more sweet by these critters. I actually saw three during the course of the day. And lucky me, I’m back to Warrnambool next week! 

#structuralengineering #structuralengineernearme #residentialengineering #designmatters #engineerlife #mobileengineering #regionalvictoria #retainingwalls #loadbearingwalls #portland #warrnambool 

Lets talk THE OCEAN!

What to consider – for a Home – if you live near the Ocean 

Living near the ocean is a dream for many Australians. The views are stunning, the lifestyle is relaxing and the fresh sea air feels unbeatable. But owning a coastal property also can come with many challenges and the homeowner needs to aware of them. If you’re building, renovating or maintaining a home by the ocean, there are some important things to consider to keep your property safe, secure and long-lasting.

Salt air and corrosion One of the biggest issues coastal homeowners face is salt in the air. The ocean breezes carry salt particles that can speed up corrosion of metal parts in your home. This affects roofing materials, window frames, door fittings and even structural elements like steel beams. If you’ve ever seen rust appear quickly near the bench, you know how aggressive salt can be. Choosing corrosion-resistant materials for coastal homes such as stainless steel, marine-grade aluminium and treated timber, can help protect your property. Regular inspections are also key to spotting early signs of damage before they compromise your home’s safety.

Foundation and soil movement Living near the coast often means dealing with sandy or unstable soils. These soils can shift more easily than clay or loam, which can affect your home’s foundation. If your property is on a slope or near a cliff, erosion is another concern that should not be ignored. A structural engineer inspection for coastal homes will assess your foundations, retaining walls and drainage to ensure they can handle shifting ground and heavy rains. In some cases, additional reinforcement may be recommended to make your property more resilient.

Moisture and damp issues Oceanfront homes are constantly exposed to higher levels of moisture and humidity. This can lead to mould growth, dampness inside walls and timber rot if not properly managed. Waterproofing, ventilation and regular checks are crucial to preventing these problems. Installing moisture-resistant building materials for coastal houses will keep your home more durable over time and reduce long-term repair costs.

Wind and storm protection Coastal properties often face stronger winds and occasional severe storms. This puts pressure on roofs, windows and external cladding. Choosing storm-rated windows, reinforced roofing and well-secured structural frames will make a huge difference in protecting your property. A structural engineer coastal home inspection can check that your property meets wind load requirements and advise on upgrades if needed. If you’re planning renovations, an engineer can design solutions that keep your home both functional and storm-ready.

Bushfire risk in coastal areas Not every coastal property is surrounded by sand and water, some are located in bushland settings close to the sea. In these areas, bushfire risk is an additional factor to consider. A structural engineer can advise on bushfire-resistant construction materials and design features to improve your property’s resilience to fire while still protecting it from the ocean-related issues.

Energy efficiency and insulation Living by the sea often means dealing with strong sunlight, salty breezes and high humidity. Without proper insulation and energy-efficient materials, your home could become harder (and more expensive) to heat and cool. Using energy-efficient design for coastal homes, such as double-glazed windows, insulated roofing and strategic ventilation, can help keep your property comfortable while reducing energy bills.

Insurance and property value Insurance providers often assess coastal homes more closely due to the increased risks of storms, corrosion and soil movement. Having a structural inspection report for a coastal home can support your insurance application, demonstrate that your property is well-maintained and even help protect its market value. If you’re planning to sell in the future, a recent inspection can give buyers confidence and speed up the sales process.

Maintenance is essential Unlike homes further inland, coastal houses need more frequent maintenance. Regular painting, sealing, and inspections will keep surfaces protected from salt and moisture damage. Small issues left unchecked can quickly become major repairs near the ocean. Establishing a routine maintenance plan is the best way to safeguard your investment. Many homeowners schedule a structural engineer inspection every few years to stay ahead of potential issues.
Why you should call a structural engineer If you live by the ocean or are planning to buy a coastal property, having a structural inspection near the ocean is one of the smartest moves you can make. A structural engineer can:

  • Check for early signs of corrosion, foundation issues or moisture damage
  • Recommend the best coastal building materials
  • Assess if your home can withstand strong winds and storms
  • Advise on waterproofing, drainage and erosion protection
  • Provide peace of mind before you buy or renovate

Living near the ocean offers an amazing lifestyle, but it requires extra care and attention to protect your home. From corrosion and soil movement to wind and water damage, a coastal property has unique challenges that should never be ignored. If you’re unsure about the condition of your home, or you’re planning renovations or a purchase near the beach, book a structural engineer coastal home inspection today. It’s the best way to keep your dream home safe for years to come.

#structuralengineering #structuralengineernearme #residentialengineering #designmatters #engineerlife #mobileengineering #regionalvictoria #retainingwalls #loadbearingwalls

Lets talk Trees.

Can I plant a tree close to my house?

Planting a tree near your home is a decision many homeowners love to make. Trees provide shade, reduce energy bills, improve air quality, increase privacy and add aesthetic appeal to any property. Beyond these practical benefits, trees also enhance the emotional and environmental value of your home. However, planting trees too close to your home can lead to serious and often costly problems. Structural damage to foundations, blockages in plumbing, soil movement and even bushfire risks are all potential consequences if trees are planted without proper planning. While a tree may look harmless as a sapling, over time, it’s roots can create extensive damage that may take years to appear.

Understanding Tree Roots and Their Impacts

Tree roots are much more expansive than most homeowners realise. Typically, roots grow outward two to three times the width of the tree’s canopy in search of water and nutrients. While the majority of roots remain within the top metre of soil, they exert significant pressure as they expand and can interfere with your home’s foundations, paving and underground utilities.

Common Problems Caused by Roots

  • Foundation damage: Roots remove moisture from clay soils, causing shrinkage and potential foundation movement. They can also physically push against foundations, creating cracks and uneven flooring.
  • Plumbing issues: Roots are naturally attracted to water and will often invade sewer lines or storm water drains, causing blockages and pipe damage.
  • Surface damage: Driveways, patios and paths can be lifted or cracked as roots grow beneath them.

Even minor issues today can develop into significant structural problems in the future, making early assessment and planning critical.

Safe Distances For Planting Trees As a general rule, trees should be planted at a distance equal to their expected mature height away from your house. For example, if a tree is likely to grow 10 metres tall, it should be planted at least 10 metres away from your home. Smaller shrubs and ornamental trees can often be planted closer, but large species such as gums, oaks or figs should never be placed near foundations. If you want to add greenery but are concerned about space, consider:

  • Choosing slow-growing or small tree species that won’t outgrow your yard
  • Installing root barriers to redirect root growth away from your house
  • Consulting an engineer or arborist before planting

Trees and Bushfire Safety In bushfire-prone areas, the risk isn’t just underground, it’s above ground too. Planting trees too close to your house can increase the chance of ember attack or direct flame contact during a bushfire. This is where Bushfire Attack Level (BAL) ratings come in a BAL rating determines how vulnerable your property is to bushfire risk and outlines what measures you need to take to keep your home safe. Read our article on What Is A BAL Rating? to learn more, or contact us to book a BAL assessment before planting trees around your home.

Can I Plant a Tree Near My House Safely?

Yes, but only if you plan carefully. The type of soil, tree species and your home’s foundation all matter. In many cases, homeowners plant trees too close without realising the long-term impact, only to face expensive repairs years later. If you’re considering planting a tree close to your home, the safest option is to get expert advice first. At Engineers2u, we assess soil conditions, foundation types and bushfire risks to help you make the right decision.

Why You Should Call Us Before Planting

Planting a tree might seem simple, but the long-term risks can be serious. By calling our team, you can avoid:

  • Foundation damage that costs tens of thousands to repair
  • Tree removal expenses if roots interfere with your home
  • Increased bushfire risks due to poor tree placement

Our team provides on-site soil testing, foundation assessments and BAL ratings to give you peace of mind before you start planting. Please get in touch if you need advice. info@barrasons.com.au

#structuralengineering #structuralengineernearme #designmatters #treesmatter #engineerlife #residentialengineering #treeroots #foundations


BAL Ratings

What is a BAL Rating?

If you live in Australia, you’ve probably heard about bushfire safety requirements when it comes to building or renovating a home. One of the most important factors in this process is the BAL rating or Bushfire Attack Level. This rating determines the level of bushfire risk your property faces and sets out the construction standards needed to keep your home safe. Understanding your BAL rating isn’t just about compliance, it’s about making sure your home can withstand the environment it’s built in. Whether you’re building a new house, extending an existing one or buying property in a bushfire-prone area, knowing what a BAL rating means will help you make informed decisions.

What Does BAL Rating Mean?

BAL stands for Bushfire Attack Level, which is a measure of the potential intensity of a bushfire on a property. It is based on factors like the type of vegetation around your home, the distance from that vegetation and the slope of the land. Together, these determine how much heat and ember a home could be exposed to during a bushfire. The higher the BAL rating, the greater the fire risk and the more stringent the construction requirements. These standards are part of the Australian Standard AS 3959, which sets out how buildings in bushfire-prone areas should be designed and constructed.

The Different BAL Ratings

There are six BAL ratings, ranging from little to no risk through to extreme risk.

  • BAL LOW – Minimal risk, no special construction requirements
  • BAL 12.5 – Low risk from embers and radiant heat, some requirements apply.
  • BAL 19 – Moderate risk, stronger requirements to resist ember attack and radiant heat
  • BAL 29 – High risk, construction must resist significant radiant heat and ember attack
  • BAL 40 – Very high risk, homes must be designed to withstand extreme heat and ember exposure
  • BAL FZ (Flame Zone) – Direct exposure to flames is possible. The highest level of construction is required, often with non-combustible materials and specialist design.

Why BAL Ratings Matter

Your BAL rating directly affects how your home can be built. A higher rating means additional design and construction measures are neccessary, which can impact the cost of building or renovating. This might include things like non-combustible materials and specialist design. Beyond compliance, BAL ratings are critical for safety. They ensure your home is as resilient as possible in a bushfire event, giving you more protection and peace of mind.

How Do You Find Out Your BAL Rating

Determining your BAL rating usually requires a site assessment by a qualified professional. This assessment looks at the vegetation around your property, the slope of the land and the distance from the potential fuel sources. Councils often require this report as part of the planning and building permit process. Structural Engineers are often involved in this stage, because they can design the building elements to meet the required BAL construction standard.

Why You Should Get A Professional BAL Assessment

While it’s possible to find general information about bushfire risk online, only a professional BAL assessment will give you an accurate rating on your property. Councils and building surveyors require official documentation from a qualified assessor before approving building permits in bushfire-prone areas. Trying to estimate your BAL rating yourself can lead to costly mistakes. You may overestimate the risk and spend more than necessary on construction or underestimate it and fail to meet regulations, leaving your home vulnerable in a bushfire. That’s where we come in. Our experienced structural engineers will:

  • Conduct a thorough on-site BAL assessment of your property.
  • Provide a detailed, compliant report for council approval
  • Advise on the most cost-effective building solutions to meet bushfire safety standards

Building Or Renovating With A BAL Rating

If you are planning a new build or renovation in a bushfire-prone area, you need to know your BAL rating before lodging a building permit. This ensures your plans meet the requirements of AS 3959 and your local council regulations. It’s also worth noting that a higher BAL rating often increases construction costs.

Working with an experienced Structural Engineer early in the process can help manage these costs while still keeping your home safe and compliant. They can recommend cost-effective materials and designs that satisfy the rating without over-engineering the project.

We specialise in helping homeowners design and build homes that meet their BAL requirements. From site assessments to structural design and compliance with AS 3959, we make the process straightforward and stress-free.

If you’re planning to build or renovate in a bushfire-prone area, don’t leave it to chance. Call Barrasons Group and book your BAL rating assessment and ensure your home is both compliant and protected. Contact us – info@barrasons.com.au

#structuralengineering #structuralengineernearme #engineerlife #residentialengineering #balratings #designmatters 
 
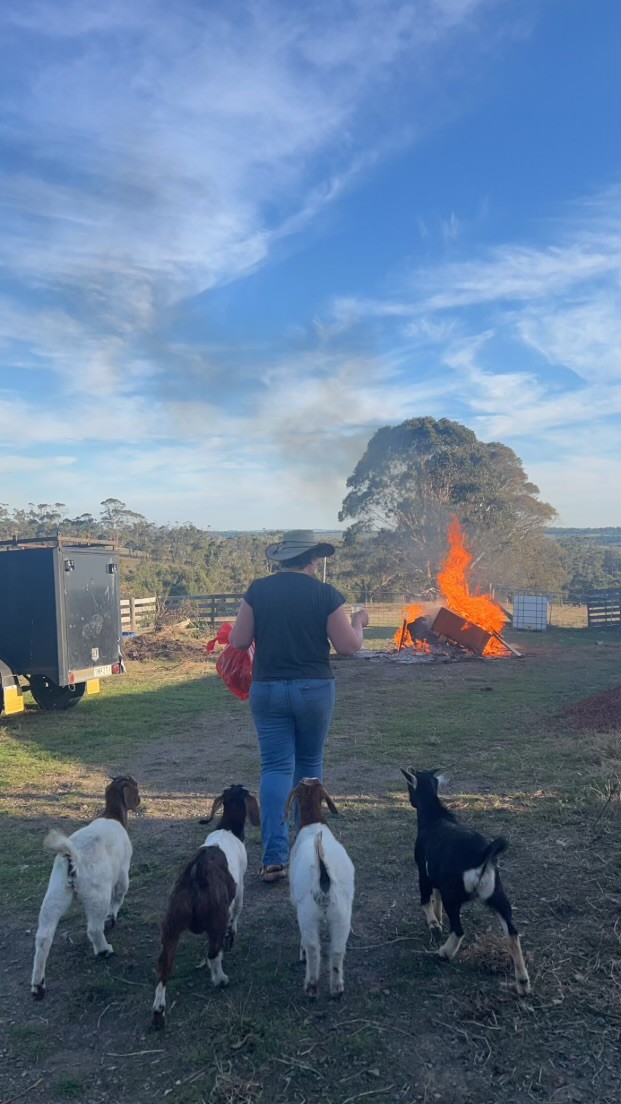
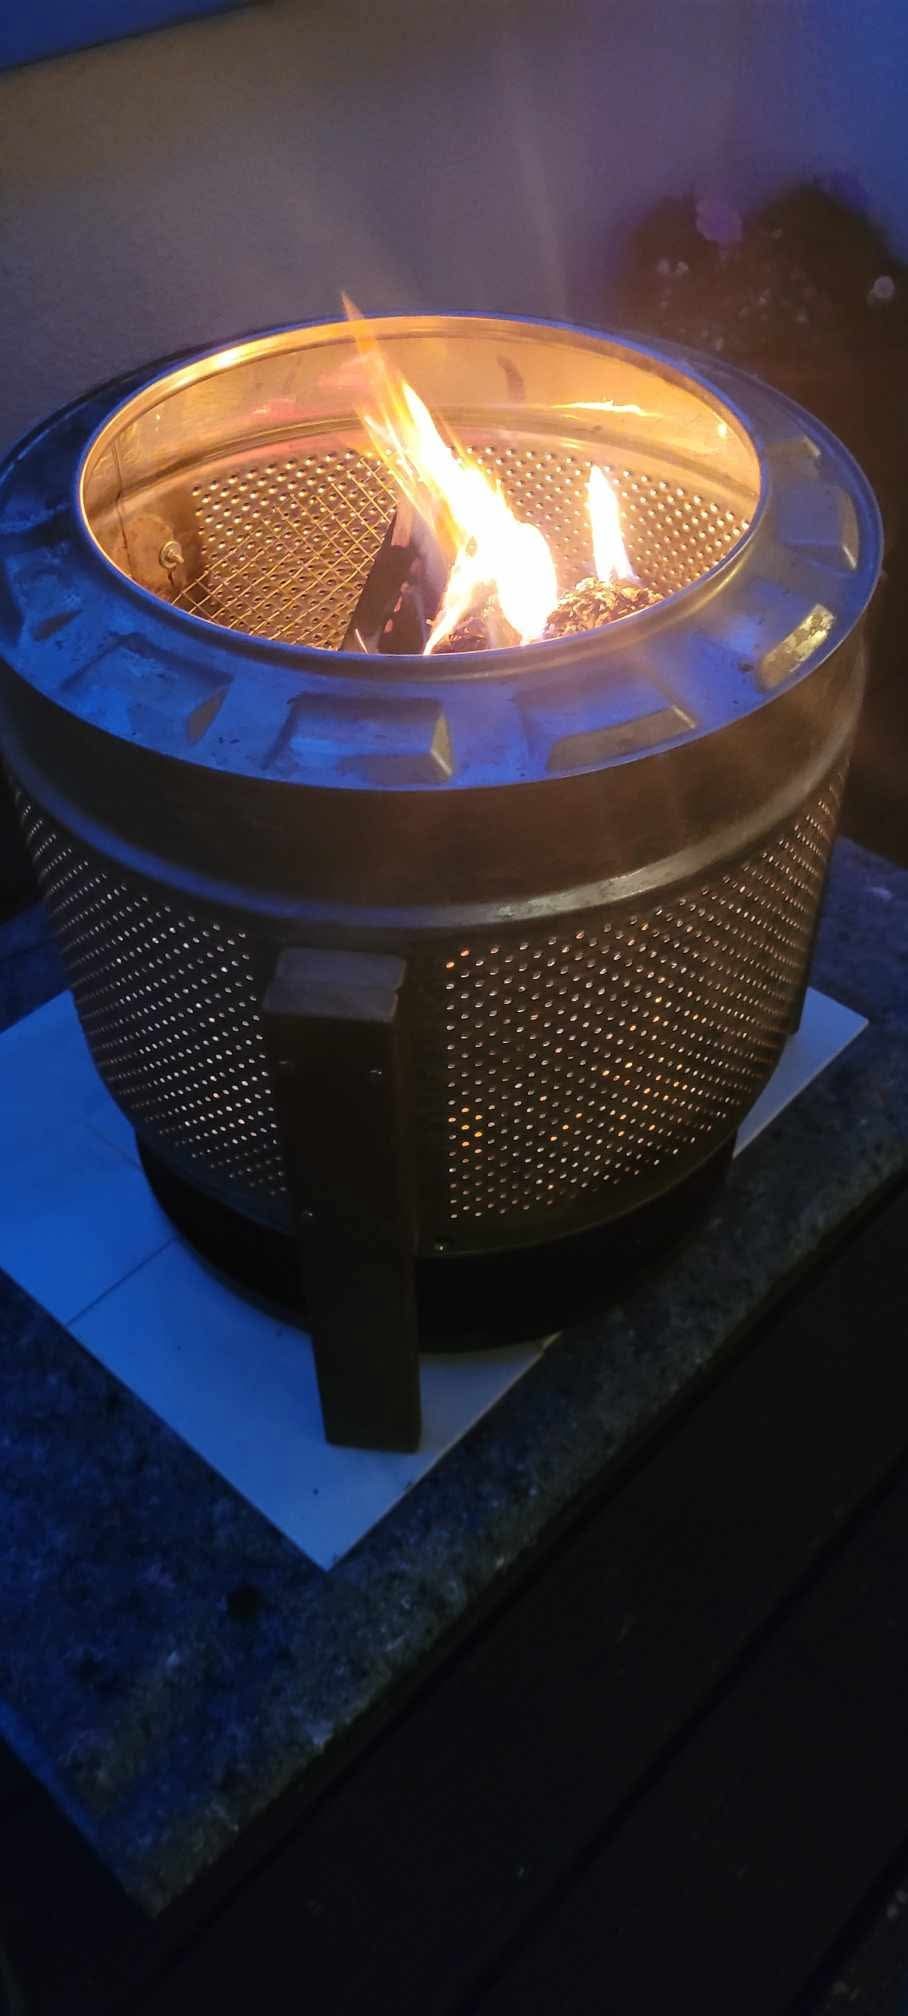
Here’s cheers to every fire being a safe, controlled one. 
 

Soil Types

What Is Reactive Soil?

 
When building or renovating a home or extending your property, the type of soil beneath your feet plays a vital role. One of the most important types to understand is reactive soil, which can cause serious structural problems if not properly managed. What is reactive soil? Reactive soil, sometimes called expansive soil, is soil that changes volume significantly with changes in moisture content. When it absorbs water, it swells and when it dries, it shrinks. These movements can be unpredictable and vary across a single property. Reactive soils are common in many parts of Australia, particularly in areas with clay-rich soil. If your home is built on reactive soil without proper precautions, you may experience:
  • Cracking in walls and ceilings
  • Doors and windows sticking or jamming
  • Uneven floors
  • Foundation movement or settlement
Types of reactive soil There are several types of reactive soil, including:
  • Clay soil – Most common, highly prone to swelling and shrinking
  • Silty soil – Less reactive than clay but still susceptible to movement with moisture changes
  • Peaty soil – Contain organic matter, highly compressible and unstable
Understanding the type of soil on your property is essential before building or undertaking renovations. How reactive soil affects your home Reactive soil can cause structural damage over time. As the soil swells, it can lift slabs and foundations and as it shrinks, it can leave voids underneath, causing settlement. This repeated movement puts stress on structural elements and may lead to costly repairs if left unaddressed. Common signs your property may be affected include:
  • Vertical or horizontal cracks in walls
  • Gaps around doors and windows
  • Sloping or uneven floors
  • Damage to fences, paths or driveways
How a structural engineer can help A structural engineer can assess whether reactive soil is present and recommend solutions to protect your home. These may include:
  • Soil testing and analysis to determine the level of reactivity
  • Designing foundations suited for reactive soil, such as pier and beam foundations and reinforced slabs
  • Advising on drainage and landscaping to prevent excessive moisture changes near foundations
  • Regular inspections to monitor for foundation movement or cracks
Getting a structural inspection is vital for preventing damage and ensuring the long-term stability of your property. Preventative measures Some strategies to manage reactive soil include:
  • Installing proper drainage systems to divert water away from the home
  • Maintaining consistent moisture levels around the foundation
  • Using moisture barriers or chemical soil treatments
  • Avoiding large trees too close to the foundation that can dry out the soil
Key takeaways Reactive soil is a serious factor that can affect your home’s structural integrity. If your property shows signs of soil movement or you are planning a build, consult a structural engineer. Early interventions can save thousands in repairs and ensure your home remains safe and stable. Call us today to arrange a structural inspection and find out how reactive soil may be affecting your home
#structuralengineering #structuralengineernearme #engineerlife #residentialengineering #

Answering Service


So. The bad guys win.
Yep. We give up.
30 -60 Telemarketing calls to the office phones.
EVERY.
SINGLE.
DAY.
Problem solved.
Hello beautiful new answering service. Yep. When you ring any of our office numbers you will go through to our answering service.
We will call you back promptly. But we will no longer talk to telemarketers. I’m sure they do good work, and their parents are proud, and all, but we just need to get some work done.
Call us. You’ll talk to our lovely service, who are local to us in Melbourne. They will take your details and a real human from our office will return your call.
Cheers. Our own tiny piece of virtual reality.
info@barrasons.com.au
#structuralengineering #structuralengineernearme

Warehouse Racking Certification

In today’s convenience driven society, we are all familiar with large warehouses, holding boxes and boxes of stock. The large racking systems used to hold our future purchases hold a great deal of weight (and thus force).

Storage shelves have two parts: columns and beams. The columns are in direct contact with the ground, (they stand vertically) whilst the horizontal beams store stock. The columns bear the greatest force. When racking is installed it is typical to add additional components to stabilise the columns, preventing the racks from becoming distorted due to heavy loads, or any sort of vehicle impact. All members and connections of these structures must be certified by an Independent Structural Engineer.
Barrasons are currently working with one of the largest manufacturers of warehouse racking in the world. Our job is the certification of the product to ensure they meet the necessary Australian standards and are safe for the consumer and wholesale market.
 
Whilst we are busy doing that, you can continue to do your online shopping, knowing manufacturers and certifiers are working together to ensure product safety.
 
For any product certification work you can contact us via email at info@barasons.com.au, or call our message service below.
 
Ph 03 53 399 899 Rural Ph 03 5940 4999 Regional (our answering service will take your message and we will call back). 
 

Storm Damage


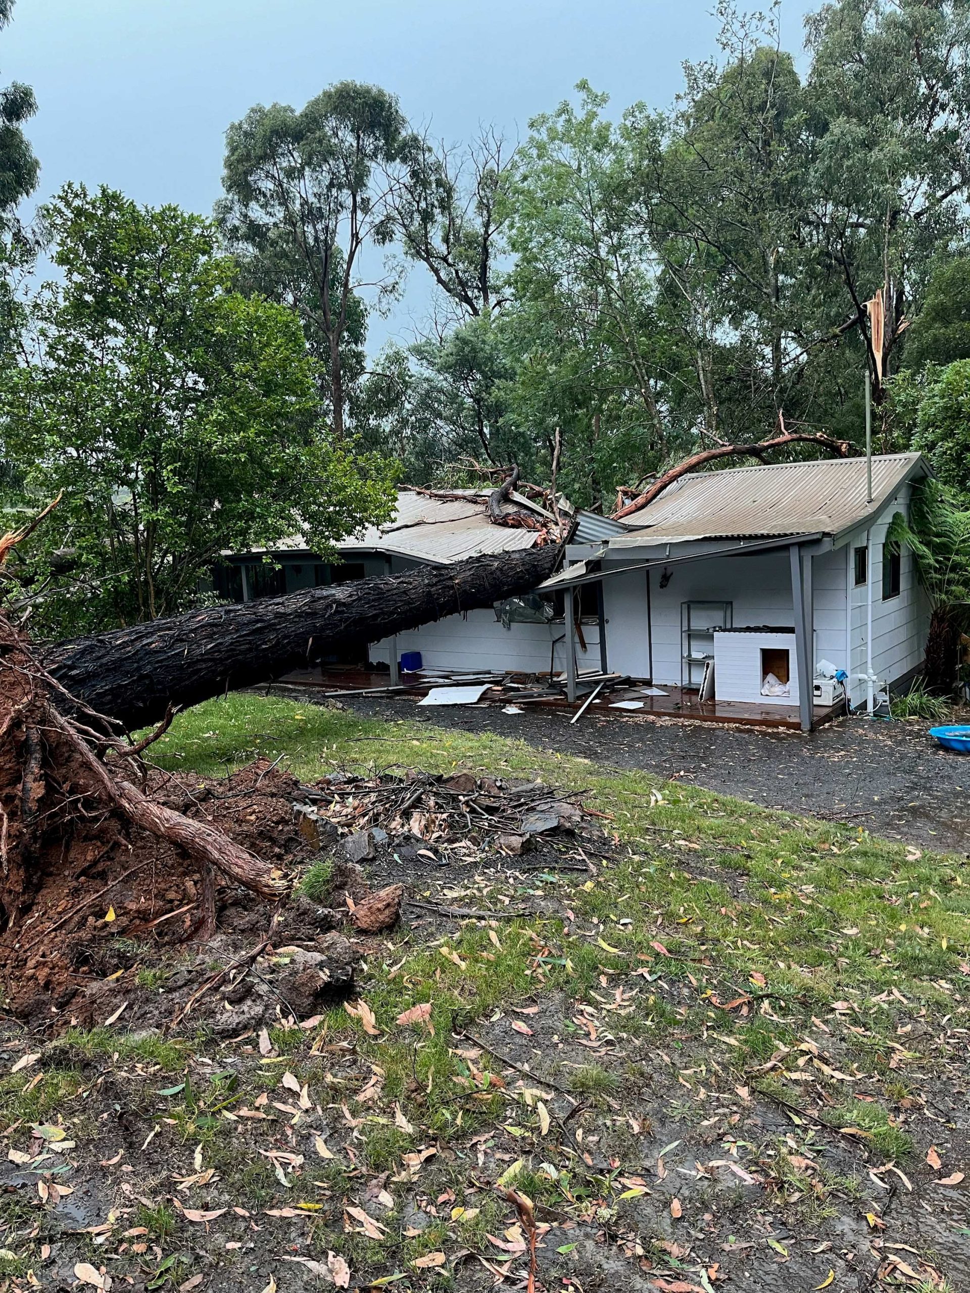
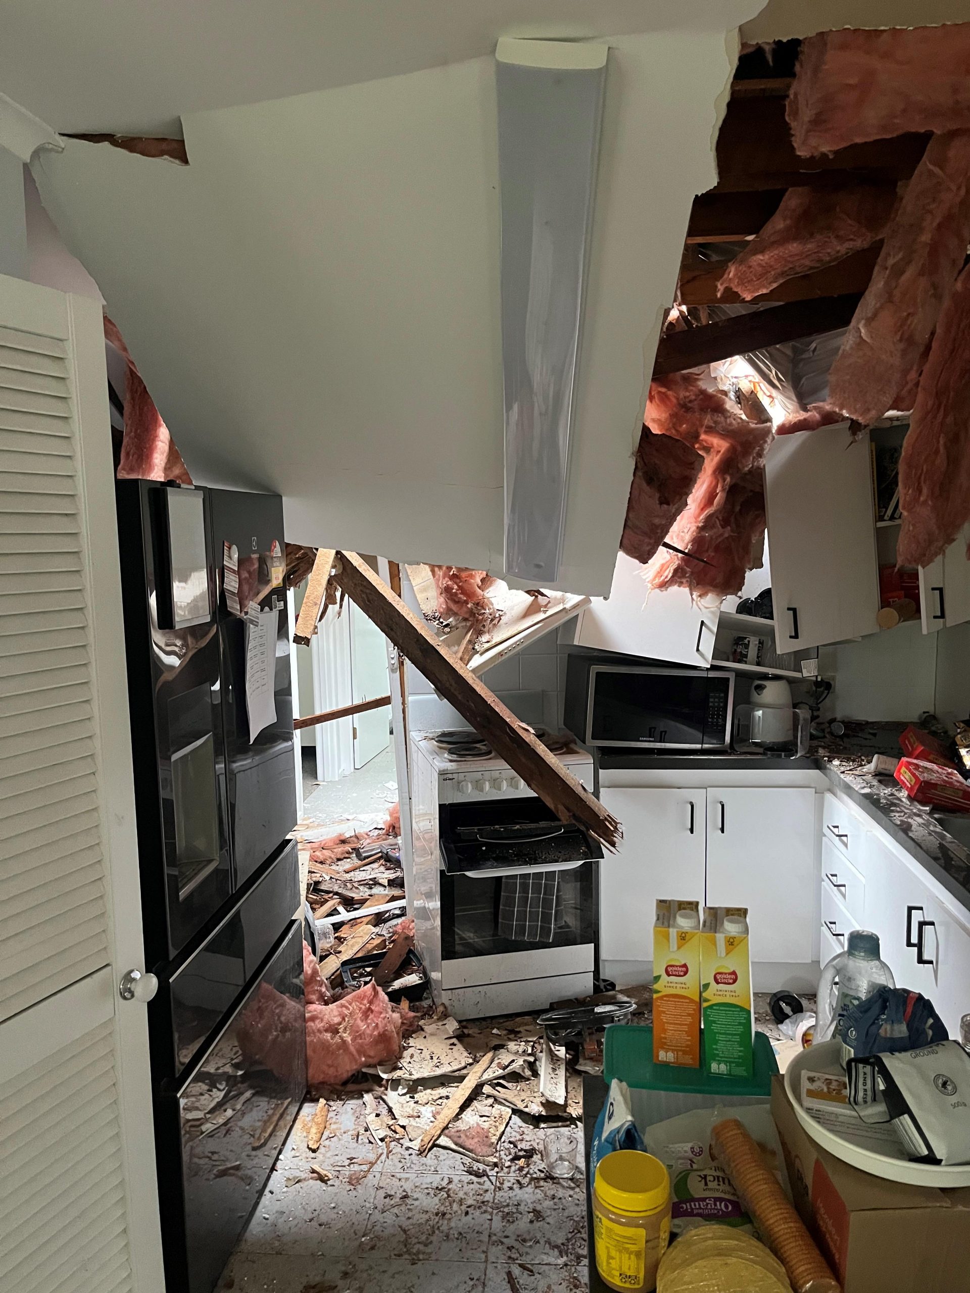
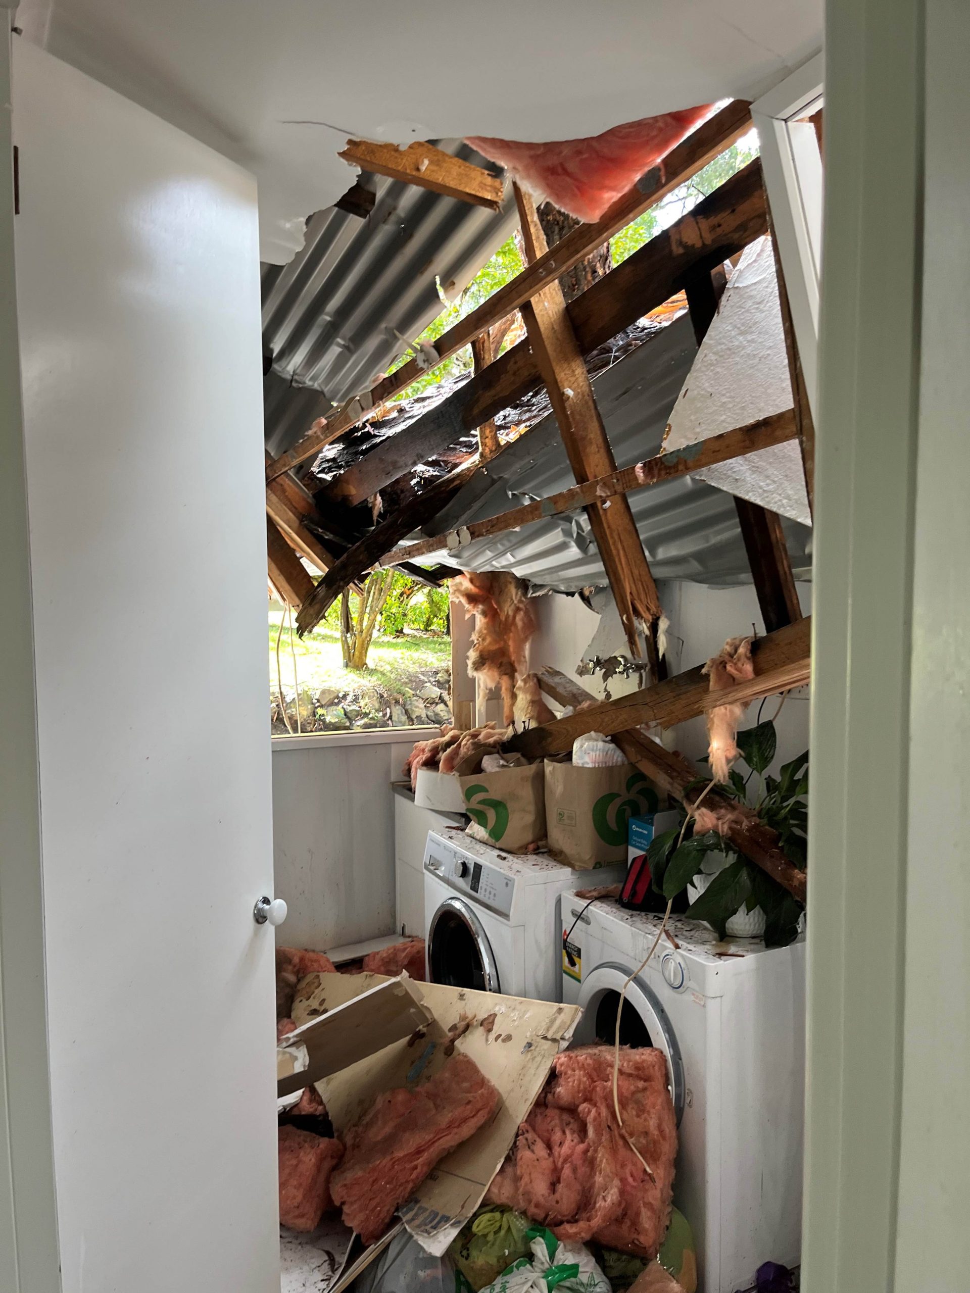
Apart from harm to your child (or your child harming another) – having nature wreck your home must be up there with the worst stressors around. 

We are often called to investigate Storm Damage. It’s awful for all involved. We have huge empathy for our clients. 

These photos are from a storm event in the year 2000. We show them now, with the home fully repaired and the world spinning as it once did for this family. 

Nature. Trees. Soil. Water. Stay respectful! They bite. 

Pakenham office: 03 5940 4999  Ballarat office: 03 5339 9899

Email: info@barrasons.com.au

#structuralengineers #engineers2U #barrasonsgroup #engineerlife #stormdamage

Getting Social


So. We are not the first. We won’t be the last. But we are having some fun on Instagram’s new messaging App. 

Who else has tried it? 

The community seems very connected and not as much unfiltered garbage as some other platforms. 

Engineers, by nature, are rather conservative. So we are pleased to say our relatively new experience has been pleasant. 

Come and say Hello if you are a THREADS user. We will most certainly say hello in return. 

————————————

Here are our contact details, for the old fashioned way.

Pakenham office: 03 5940 4999

Ballarat office: 03 5339 9899

Email: info@barrasons.com.au

#structuralengineers #engineers2U #barrasonsgroup #engineerlife #gettingsocial #socialmedia #instagramthreads


When and Why?

Dilapidation Reports


Whether it’s a shared wall, a major new Commercial Development, or a Retaining wall sloping your way. Having constructions works done near by can be challenging emotionally and physically draining as you have concerns about the impact on your property.

Dilapidation reports are an important way to document the visible structural condition of a property before (or at the commencement) of nearby construction or excavation works. These reports document current state, allowing for changes to be well understood as work progresses. 

The reports are carried out by Barrason’s experienced Engineers and typically are by visual observations.  The report records the current condition of the property including any existing damage, highlighting areas that may be affected by nearby works. These reports include our site notes, measurements, photographs and diagrams which give an accurate picture of the state of the dwelling under inspection. 

We visit prior to works commencing and at the end. This re-inspection then documents the extent of changes that has occurred.

An important safety net to protect your property. 

Call us. Pakenham: 03 5940 4999 Ballarat: 0353 399899

Email: info@barrasons.com.au

#structuralengineering #residentialengineering #dilapidationreport  #engineers2u #barrasonsgroup #constructionworks


Can I remove this wall?

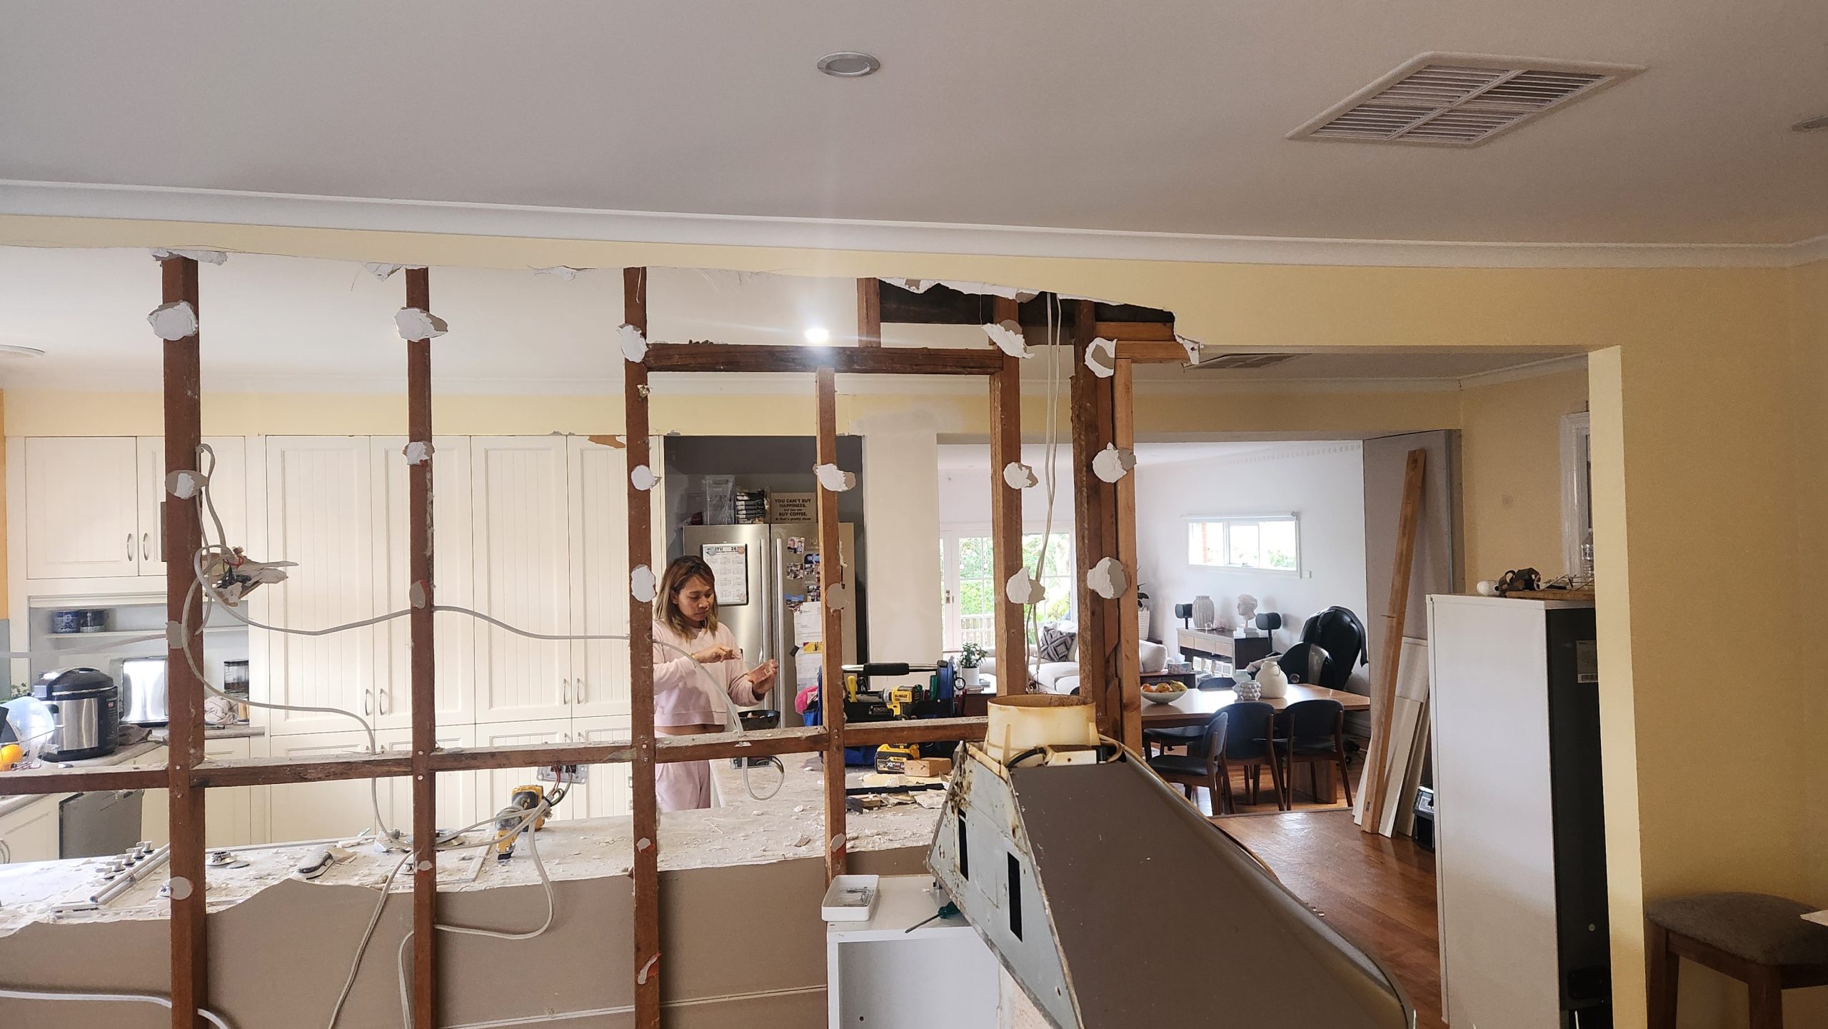
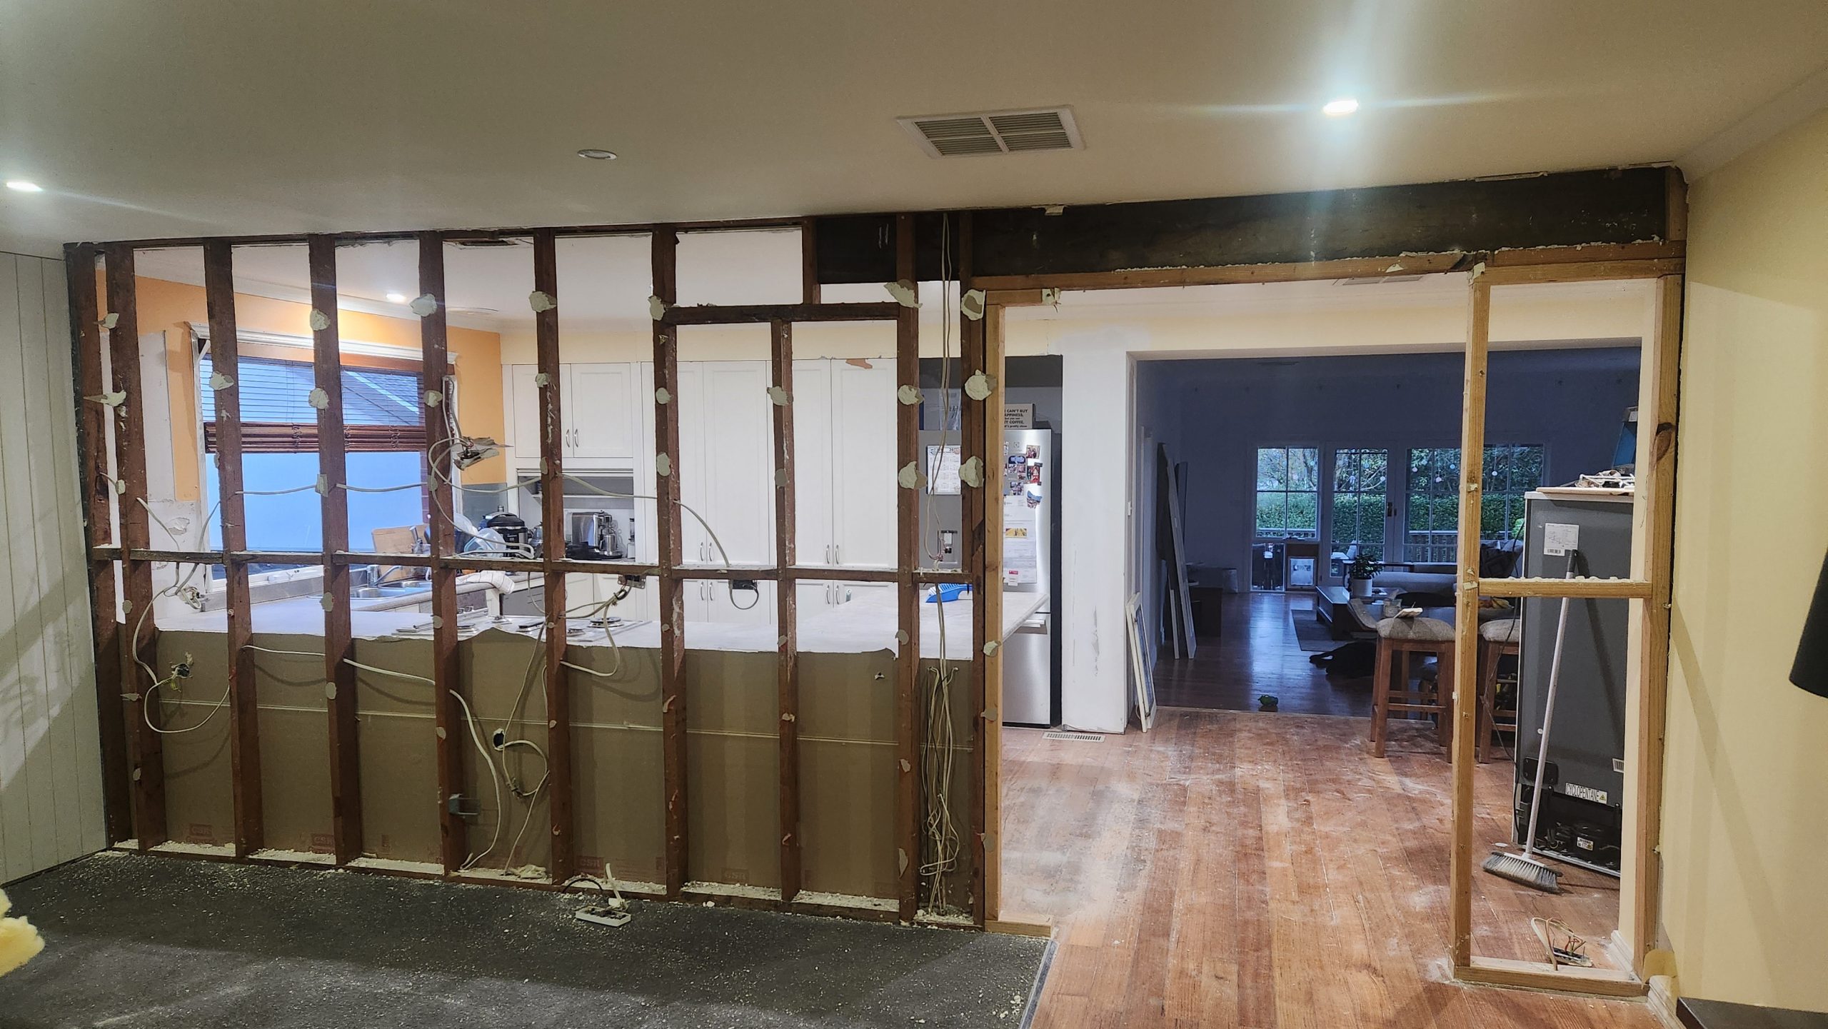
Suddenly everyone seems to be wanting to remove walls in their kitchen. The phones have run hot all week.  So lets answer some of your questions about whether a wall is or is not load bearing.

The basics – don’t so anything until you know if the wall is supporting weight of the structure above it. Only a Structural Engineer can undertake a Structural assessment, and will quickly determine if the wall is safe to remove or not. 

We attend on site – undertake the inspection. If the wall is not load bearing, we provide a document certifying it is safe to remove. If the wall is load bearing we provide a written quote providing a price for our design work, which you provide to your builder to commence works. Our design work includes the required dimensions, structural drawings, computations and a Certificate of Compliance for the design. 

Structural works, or works over $10,000 require a Building Permit. An independent Building Surveyor needs to be engaged to apply for and submit all necessary documentation. 

Have the works done by a Registered Builder, paint, decorate and enjoy your new larger space. 

And then sometimes….as these images show, clients sort of make a start on things, before they reach out. No matter. All still entirely recoverable.

Call us. We really can help. Pakenham: 03 5940 4999 Ballarat: 0353 399899

#structuralengineering #residentialengineering #cheaperthanmoving #diy #loadbearingwall #loadbearingwallremoval #homebeautiful #largerkitchen #engineers2u #barrasonsgroup


Illegal Works

The Ballarat crew (ENGINEERS2U) were recently engaged by a client to provide advice on the Structural Integrity of a Retaining Wall.

The client is a delightful young single person, who embarked on building their own home, in a new subdivision.

In obtaining quotes for the Retaining Wall, they turned out to be astronomical. When another company replied with a quote for approx half the amount, the home owner jumped at it.

Turns out this very substantial retaining wall has been installed with no Building Permit, no structural designs and a lack of clarity about how water run off is to be managed. (Homeowners have a legal responsibility to manage the outflow of water from their properties under the Water Act 1989).

So, back to this delightful client. The business that installed the retaining wall has already demonstrated a lack of integrity, however we are working with the client to seek the necessary information to be able to certify the wall as safe, or otherwise.

The types of things we need to know are:

– Depth of footings for the posts
– Type, size and positions, and backfill material of the agi-drains placed in behind the retaining walls
– The exit points of the agi-drains and connections to stormwater

These are all important factors for any design, and the types of things that would be covered, if the contracting company had sought the appropriate permits and engineering designs.

These types of projects are incredibly expensive, so please ensure you (or your building contractor) work with a registered Engineer, to ensure long lasting stability, and appropriate water management, of your design.

Happy gardening out there. Earthmoving is back breaking work!

For further information or to schedule a consultation, you can contact us via email at info@barasons.com.au, or call the Ballarat office at 03 53 399 899.

#structuralengineers #retainingwalls #engineers2U #barrasonsgroup #illegalworks


Cheap and Nasty

Well, the title is a bit dramatic, but the old saying “you get what you pay for” has never been truer.

Barrasons Group were engaged to do a Structural Inspection of a property along the River in Ascot Vale. The home was meticulously maintained internally, and has a most beautiful garden.

We were asked to investigate the balconies, as the owners were concerned with water ingress. Upon inspection a number of things were quickly evident. Primarily the builders (or developers) had used a range of disparate materials when constructing the largely timber balcony. A tiled floor, precast concrete and cement sheeting have all formed part of the build. When inundated with water, each of these materials has acted differently, and move in different ways – eventually causing minor cracks. Minor cracks have a way of becoming much larger cracks with vibration, wear and tear, use, foot traffic and the like.

The balconies have deteriorated to the point they are unsafe. We have advised the homeowners to immediately cease using the balconies. We are working through a rectification plan with them, and will provide the necessary Engineering Designs to render the balconies safe once again.

This visit highlighted the need for ongoing maintenance and the importance of acting when you see any sort of deterioration in your home. Contact us if you are concerned about any aspect of your balcony or external structures.

Ensuring Safety Compliance Made Simple: Annual Essential Safety Measures Report (AESMR)

As part of Barrasons Group’s newest venture, ENGINEERS2U offers comprehensive assessment services conducted by Chartered Engineers. Our assessments provide peace of mind, certifying that the building’s systems will function as intended. One crucial aspect of maintaining safety standards is the Annual Essential Safety Measures Report (AESMR)

April 2024

Eco-Friendly Practices in Pre-Cast Concrete

Precast concrete products can contribute significantly to eco-friendly building practices in several ways. Here are some of the key ways in which precast concrete products promote sustainability and environmental responsibility.

December 2023

Stay informed about the latest trends in temporary works and precast concrete.

In our recent blog post, we explore Guidance Notes on the Step Joint Size in Precast Panels

November 2023

Conference Insight

We are thrilled to announce that National Precast is now a registered participant in the upcoming NPCAA Conference. We’re excited to bring you the latest insights, innovations, and networking opportunities in the field of precast concrete. Join us in Sydney, starting on October 30th, 2023, to learn, connect, and stay at the forefront of precast technology. Don’t miss this opportunity to be a part of the future of precast concrete.

30 October 2023

Registration and Recognition

Barrason’s Engineers have been assessed and registered on the Ipswich City Council Building. It was delightful to be notify by Ipswich City Council that we are now registered as an individual – Registered Professional Engineer of Queensland (RPEQ 22822) competent to supply design and compliance for building class 10b swim spas.

29 June 2021

Registration and Recognition

Barrason’s Engineers is now licensed to operate and provide Building Services in Tasmania. We are renowned for our provided services in Australia. We appreciate all our loyal customers for their trust.

Having already completed a few structural design in Tasmania, we now look forward to our new challenges from Tasmania.

14 June 2021

Registration and Recognition

On June, We got two good news that we are now register and recognised Engineers on APEC register and in Tasmania.
The APEC agreement is in place between a number of APEC countries for the purposes of recognising “substantial equivalence” of professional competence in engineering.
APEC countries can apply to become members of the agreement by demonstrating that they have in place systems which allow
the competence of engineers to be assessed to the agreed international standard set by the APEC Engineer agreement.

1 July 2021

Project Update - Azura

Complex Bricksnap and Concrete Shroud panels of the Azura project are being installed on the site. With great project management of Barrason’s Engineers, 3D panels with bricks were designed. The added complexity to panel shape and alignment of the bricks were constructed by Macquarie precast. The difficulty of matching brick patterns from the architectural design was well managed and the result is stunning.

22 April 2021

The London Aprtments

We have submitted the last batch of shop drawings for The London. High-end apartments project that we cooperation with Camilio Construction.

15 April 2021


Project Update - Aspire

Aspire tower located at 299 King street of Melbourne is planned to be completed on April 2023.  ICD property engaged Elenberg Fraser architects and Hickory as a builder to construct this stunning designed building.  Featuring a unique curvature structure that maximises the number of apartments and offers uninterrupted views towards Flagstaff Garden, Docklands, and the city back towards Southbank. 

Since the start of the project, Barrason’s Engineers are providing precast elements detailed drawings for this project. Project gradually coming out of ground and will rise 65 storeys. 

24 March 2021

Harmony Day

Harmony day is in Australia celebrate and promote diversity and acceptance of other cultures. It’s about inclusiveness, respect and a sense of belonging for everyone. At Barrason’s Engineers, we are fortunate to have one team with different nationalities and cultures (Cambodian, English, French, Greek, Indonesian, Indians, Iranian, Russian , and Australians with different backgrounds). Harmony day aims to start a conversation about heritage, culture and community. No matter which language you speak, we understand you. 

You can read more about this by using #everyoneblongs .

21 March 2021


Tensile and Compressive Behaviour of Early Age Concrete

Tensile and Compressive behaviour of early age concrete paper series of experimental tensile results that have been conducted on typically 3 days after it is poured. The relationship between direct and indirect tensile tensile strengths and compressive strength of typical precast concrete panel mix and shows their correlations. It is shown that the relationship between tensile strength is not dependent on compressive strength and more reliant on mix compression and concrete age.

12 March 2021

Women in Construction Week

A day to acknowledge your female colleagues or friend who work in construction. The construction industry is traditionally male dominant, but this is changing for the betterment of our industry. By sharing this post or mentioning a person you know who is working in construction helps to show your support.

8 March 2021

Barrason's outperform

Slender panels and tricky lifting requirements are not a problem for Barrason’s Engineers Design and Construct as well as Lifting and Bracing services. Our engineers showed their capabilities in different engineering challenges.

1 March 2021


Solider On fundraising

The Kokoda Track marks the course of one of the most important battles for Australians in the Second World War. The men who defended this rugged 96km track were the only line of defence protecting Australia from imminent invasion.  

Now you can take your own virtual 96km challenge this March to help our brave veterans. Join us as we March On to support and raise funds for Soldier On’s life changing mental health services and programs so that our returned ADF members and their families can march on.

1-31  March 2021 

Early Age Tensile and Compressive Concrete Strength

Tensile strength is important when
– the mechanical interlock of the steel anchors predisposes a concrete element to a tensile failure mechanism
– Lifting before 3 days is necessary for prefabricators
– Concrete is more sensitive to tensile failure than shear failure

Pure shear failure is hard to create without the influence of tension and many variables should be considered. This paper used compression tests and cast-in insert pull-out tests as the benchmark comparison. The majority of the tests were conducted in the concrete laboratory.

22 February 2021


New Corporate Membership - Australian Geomechanics Society

We are delighted to announce Barrason’s Engineers is now a Corporate Member of the Australian Geomechanics Society, AGS. Our Civil Engineers now have access to all the resources of AGS being:
– ISSMGE (International Society for Soil Mechanics and Geotechnical Engineering)
– ISRM (International Society for Rock Mechanics)
– IAEG (International Association for Engineering Geology and the Environment

22 February 2021


Inspection in the sky

I hope you are not scared of heights? When you are a Structural Inspector, you never know where your next inspection may take you. Andrew inspected a 10m high abseiling tower at Camp Rumbug in Foster North recently.

19 February 2021

Victorian and Vine Residence

Detailing of precast’s elements of this unique apartments in Collingwood suburb was rewarded to Barrason’s Engineers in July last year. Barrason’s engineers is completing this project’s shop detailing drawings (about 2000 precast elements) by the end of February 2021.  

Project Update - Aspire (Melbourne)

Barrasons engineers is proud to be involved in one of  Melbourne’s skyscraper Aspire Melbourne.

We were appointed by Builder of the Project, Hickory, to carry out detailing precast elements of this project. 


Ascot Vale facade brick panels

It is always satisfying seeing the fruit of your endeavours.

Our engineers had the privilege of inspecting the quality of Macquarie Precast’s brick inlay panels while touring their yard. The vertical stack bond looks even better on site in Ascot Vale.

It was a pleasure detailing these panels for Matt Zuglian and the team at Macquarie Precast.

Mojo Hotel Progress Update

Read more about our collaboration with Hickory group to build this iconic hotel in the heart of South Yarra, Melbourne.

Interoffice Rivalry

The Stage 4 lockdown couldn’t prevent interoffice rivalries from breaking out once AFL finals began!

A bet was made between the boys prior to a highly charged Cats vs Pies semi-final:

If Collingwood won, Phil would buy Jordan a new high precision laser measure. If Geelong won? Jordan would be buffing up our Ranger fleet for the rest of 2020!

We almost feel guilty pointing out Geelong’s thumping win (100-32) on our website. But not really. GO CATS!!????????

The Awarded Project

245 – 251 Swan Street, Richmond precast panels were awarded to us.


Social Distancing and Inspection

Watch our video that one of our inspectors, Jordan, explains how he does residential inspections during lockdown. 

What makes up a brand

Learn more how Barrason’s Engineering build up its own brand since 2017.

Choosing The Right Residential Engineer for Your Home Design

Choosing the right residential engineer for your home is essential for ensuring that your building is safe, efficient, and compliant with all relevant codes and standards.